No products match your search.
Behind the build: our Cambridge showroom
Written by Jade Agnew
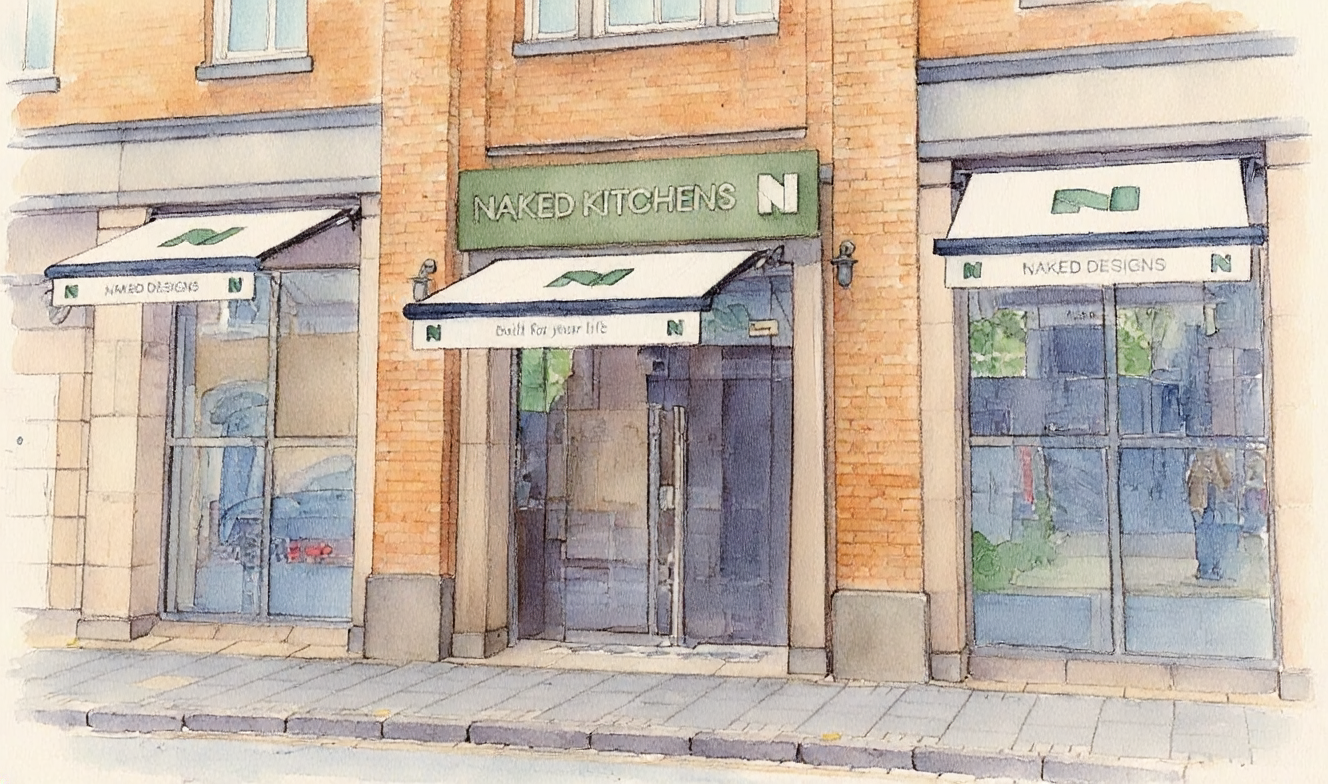
Our Cambridge showroom on 39 Regent Street
Our Cambridge showroom was never meant to feel like a showroom. Every display started with a question real homes ask, and each one is there to send you away with an idea worth borrowing.
Showroom kitchens have a reputation. Everything is on display, nothing has ever been cooked in, and it is hard to picture any of it in your own house.
Cambridge was built to do the opposite.
The aim from the start was to create the feeling of being in a real kitchen. Somewhere you can open the drawers, run a hand along a reeded panel and imagine the morning rush. We want people to leave curious, a little excited, and carrying two or three ideas they could use at home.
There is a reason the displays feel lived in. Every kitchen Naked Kitchens makes is bespoke, drawn and built for one household. That gives our designers a constant flow of real projects to learn from, and the showroom is where the best of that thinking ends up. When clients keep asking for the same things (pocket doors, larders, a freestanding island) they find their way onto the showroom floor.
Here is what sits behind each display.
Coleridge: contemporary, but still unmistakably Naked
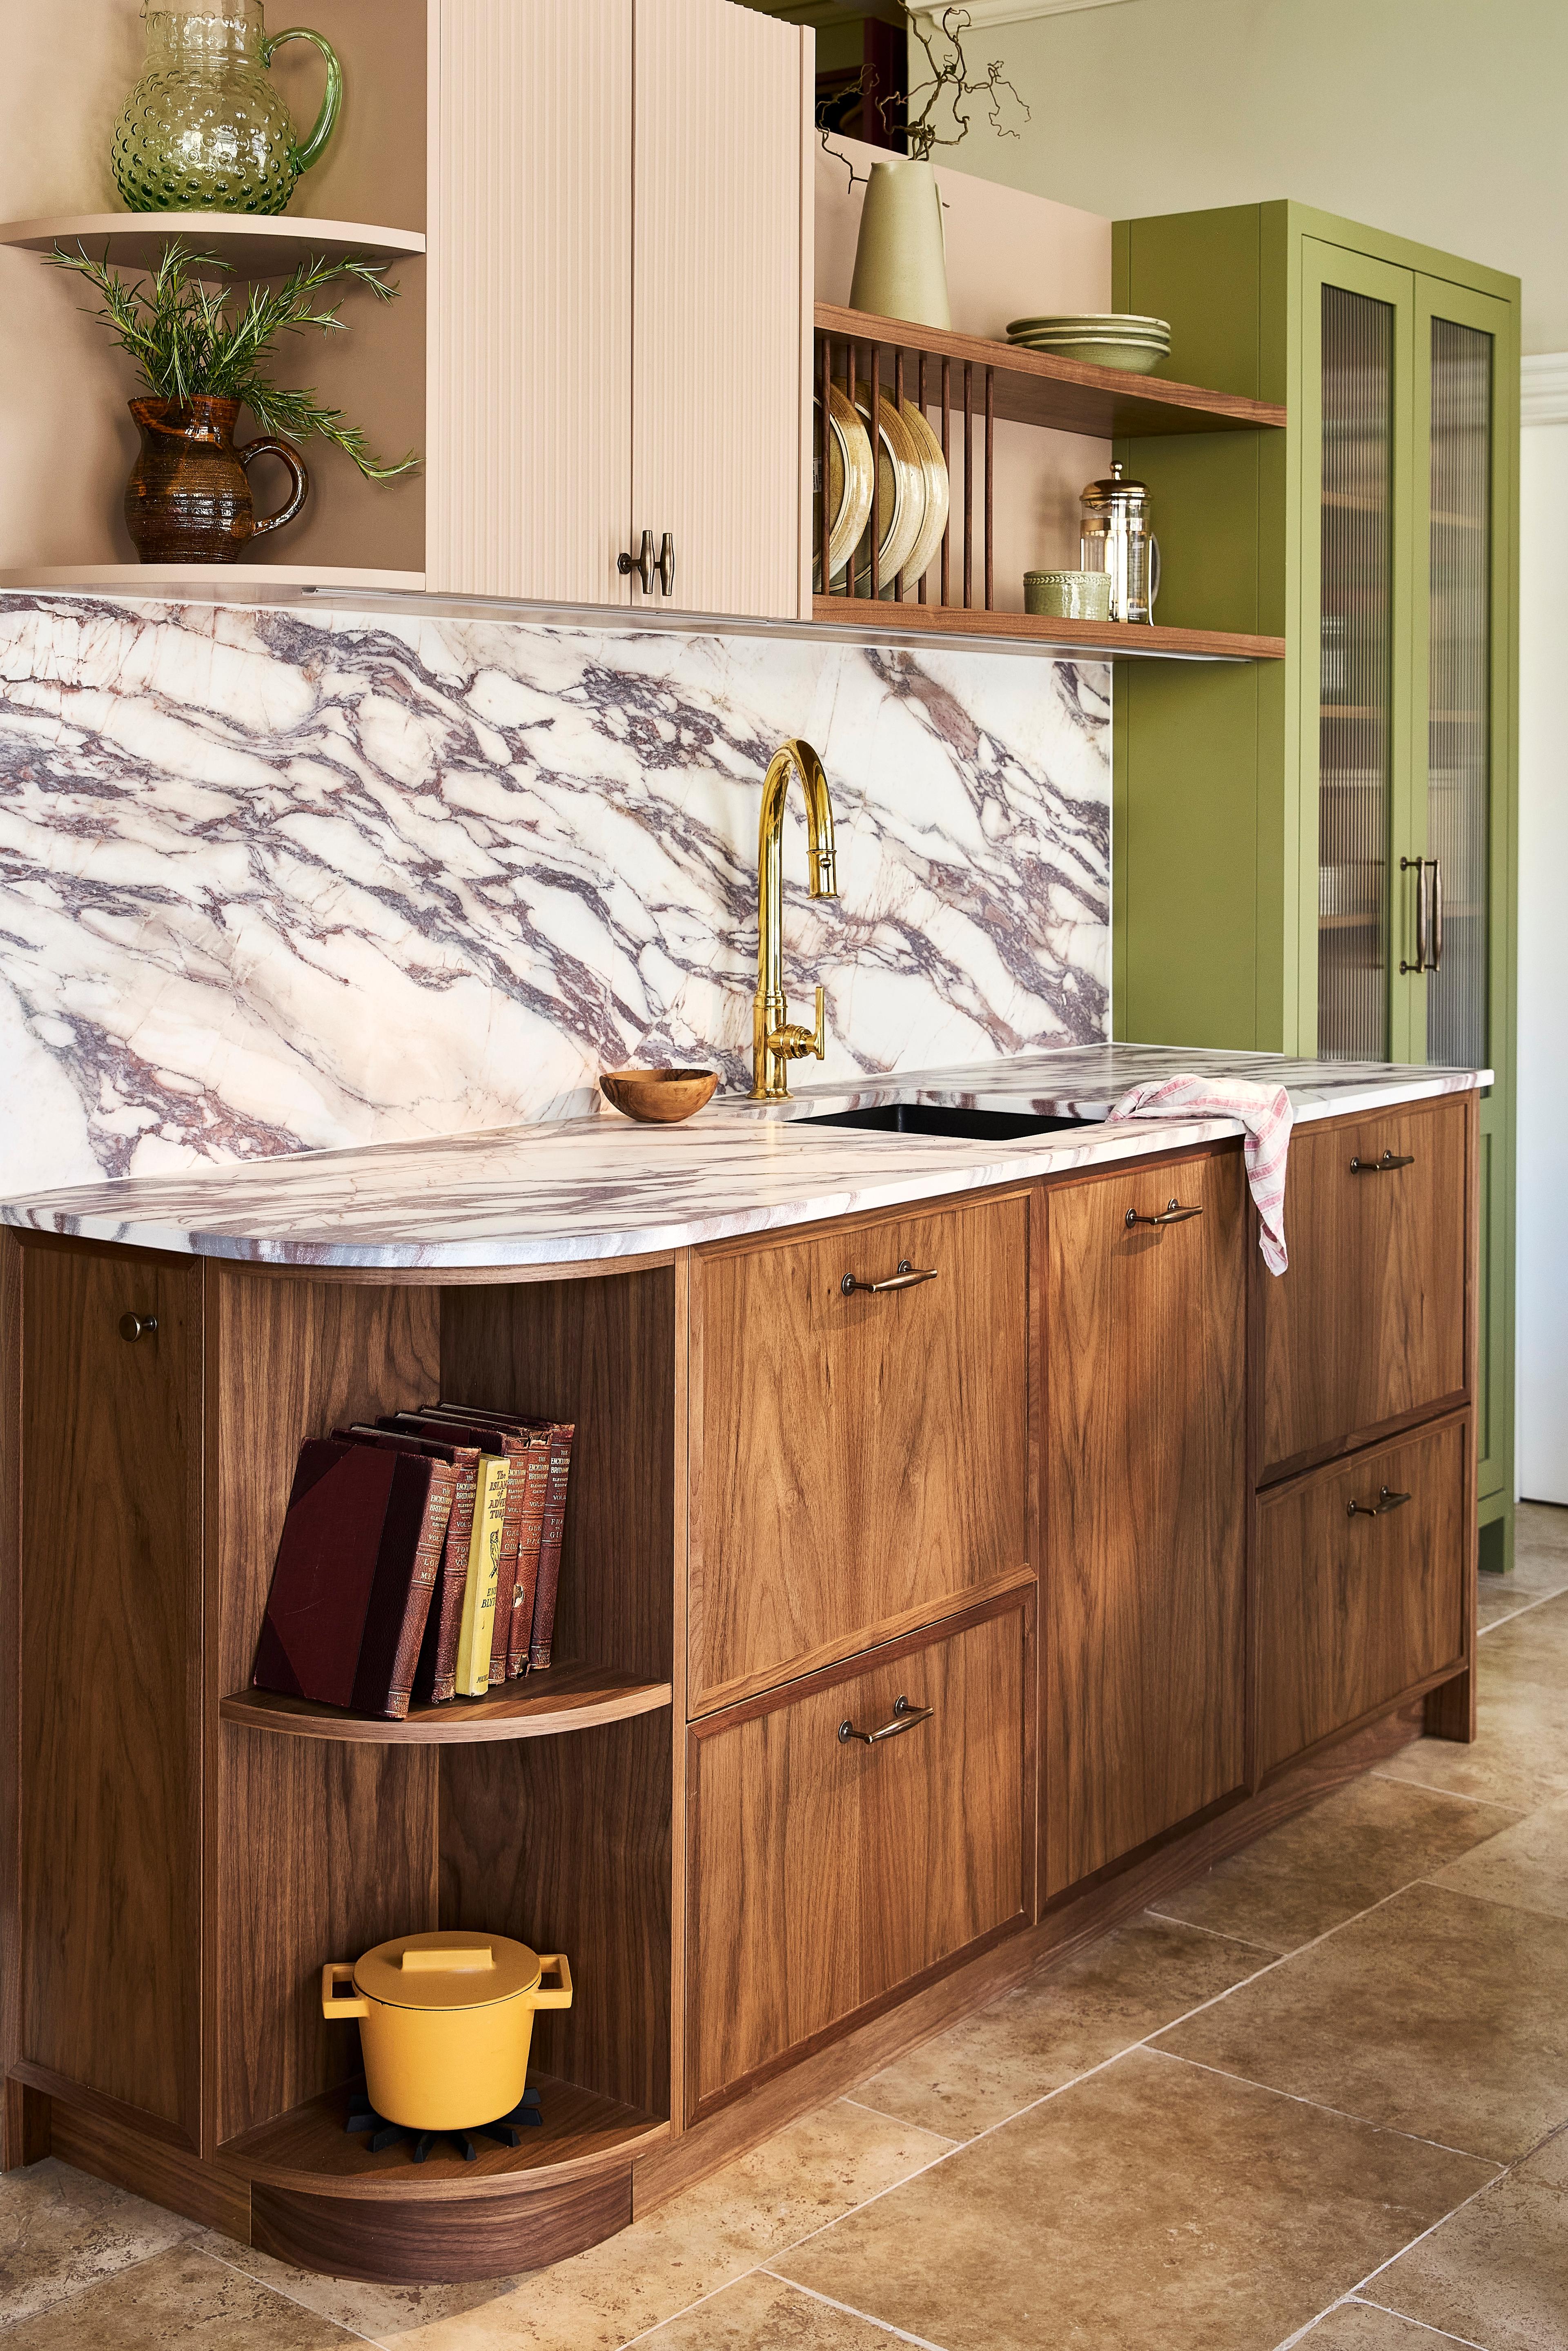
The Coleridge kitchen in our Cambridge showroom
Coleridge is the first kitchen you meet, and it had a job to do. We wanted something contemporary that still felt like one of ours.
The starting point was the warmth of our natural walnut veneer. An elegant Skinny Shaker front became the base, which left room for pops of fresh colour: Mussel on the scalloped wall unit and Asparagus on the island and the Sapienstone worktop ties the palette together.
The room shaped the layout. It is fairly narrow as you come in, then widens towards the drinks cabinet, which made it the natural home for a freestanding island. It adds much-needed workspace and storage but feels lighter on its feet than a fixed island would.
In a modest space, Coleridge is very much a conceptual kitchen, and it shows how much can be quietly accommodated. There is a small undermounted sink with a mixer tap, and Fisher & Paykel dish drawers disguised within the cabinetry.
Coleridge is also very visible from Regent Street, so it needed to hold attention from the pavement. Open shelving, reeded glass and aged brass in the bar unit give passers-by something to look at.
Tip: If your kitchen narrows at one end, a freestanding island in the wider part can give you the workspace without blocking the route through.
Wimpole: how to use a tall ceiling without the weight
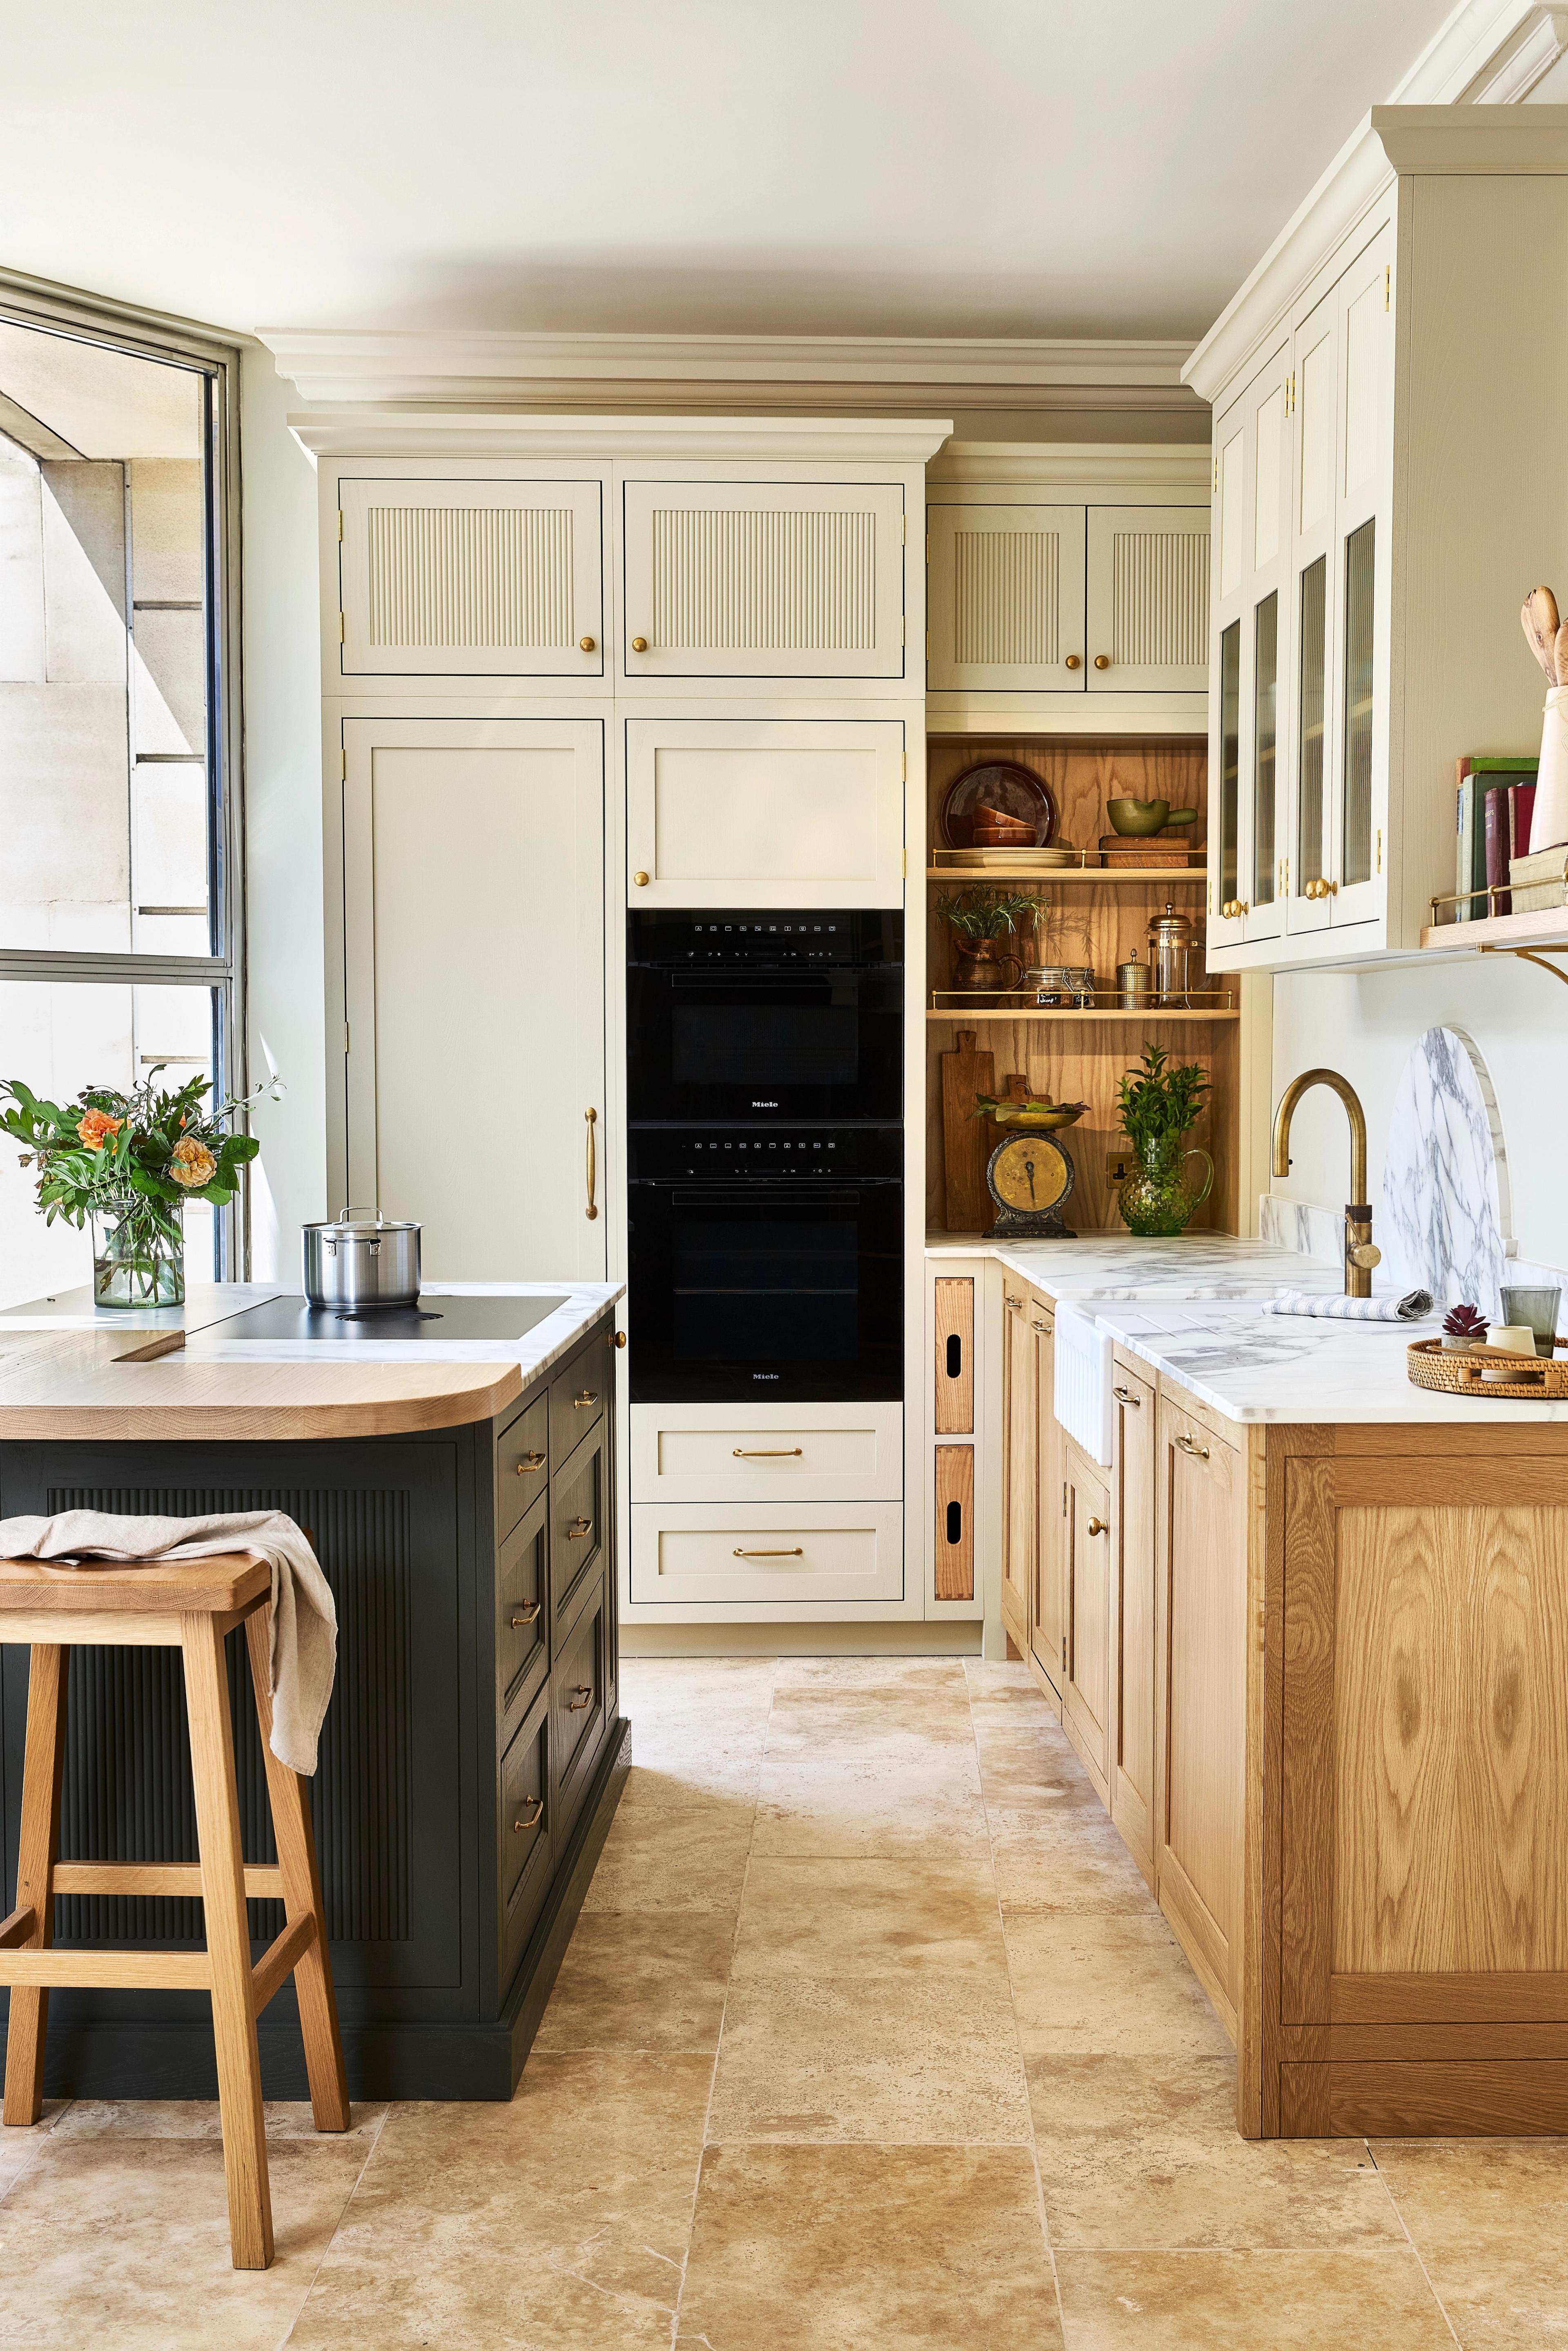
The Wimpole kitchen in our Cambridge showroom
In-frame Shaker is a style that has lasted for good reason, yet it never quite stands still. In Wimpole the evolution is in the detail: aperture beading, waterfall beading and reeded centre panels, each placed to add character without taking over.
Reeding is the thread that runs through the whole kitchen. It appears in the sink, the glazing, the centre panels and the end panels, so the eye keeps finding it.
The colours are deliberately gentle. Felbrigg Stone, Radome and Burnham Green sit alongside natural oak, leaving the oak Shaker fronts to be the focal point. Aged brass handles and accessories were chosen to feel warm and tactile rather than flashy.
This part of the showroom has fantastic ceiling height, and we knew straight away that we wanted to show what to do with it. Tall cabinetry can easily feel oppressive. Here, the proportions of the units and the softness of the palette keep it calm.
Wimpole is also our working kitchen. Every appliance is connected, for demonstrations and for the team's day-to-day use, and that does more than anything to make it feel real. We deliberately chose quite modern integrated appliances for what many would call a traditional kitchen, and the matte glass on the Bora hob was picked to sit quietly within the cashmere, matte worktop.
Madingley: a colour scheme borrowed from a meadow
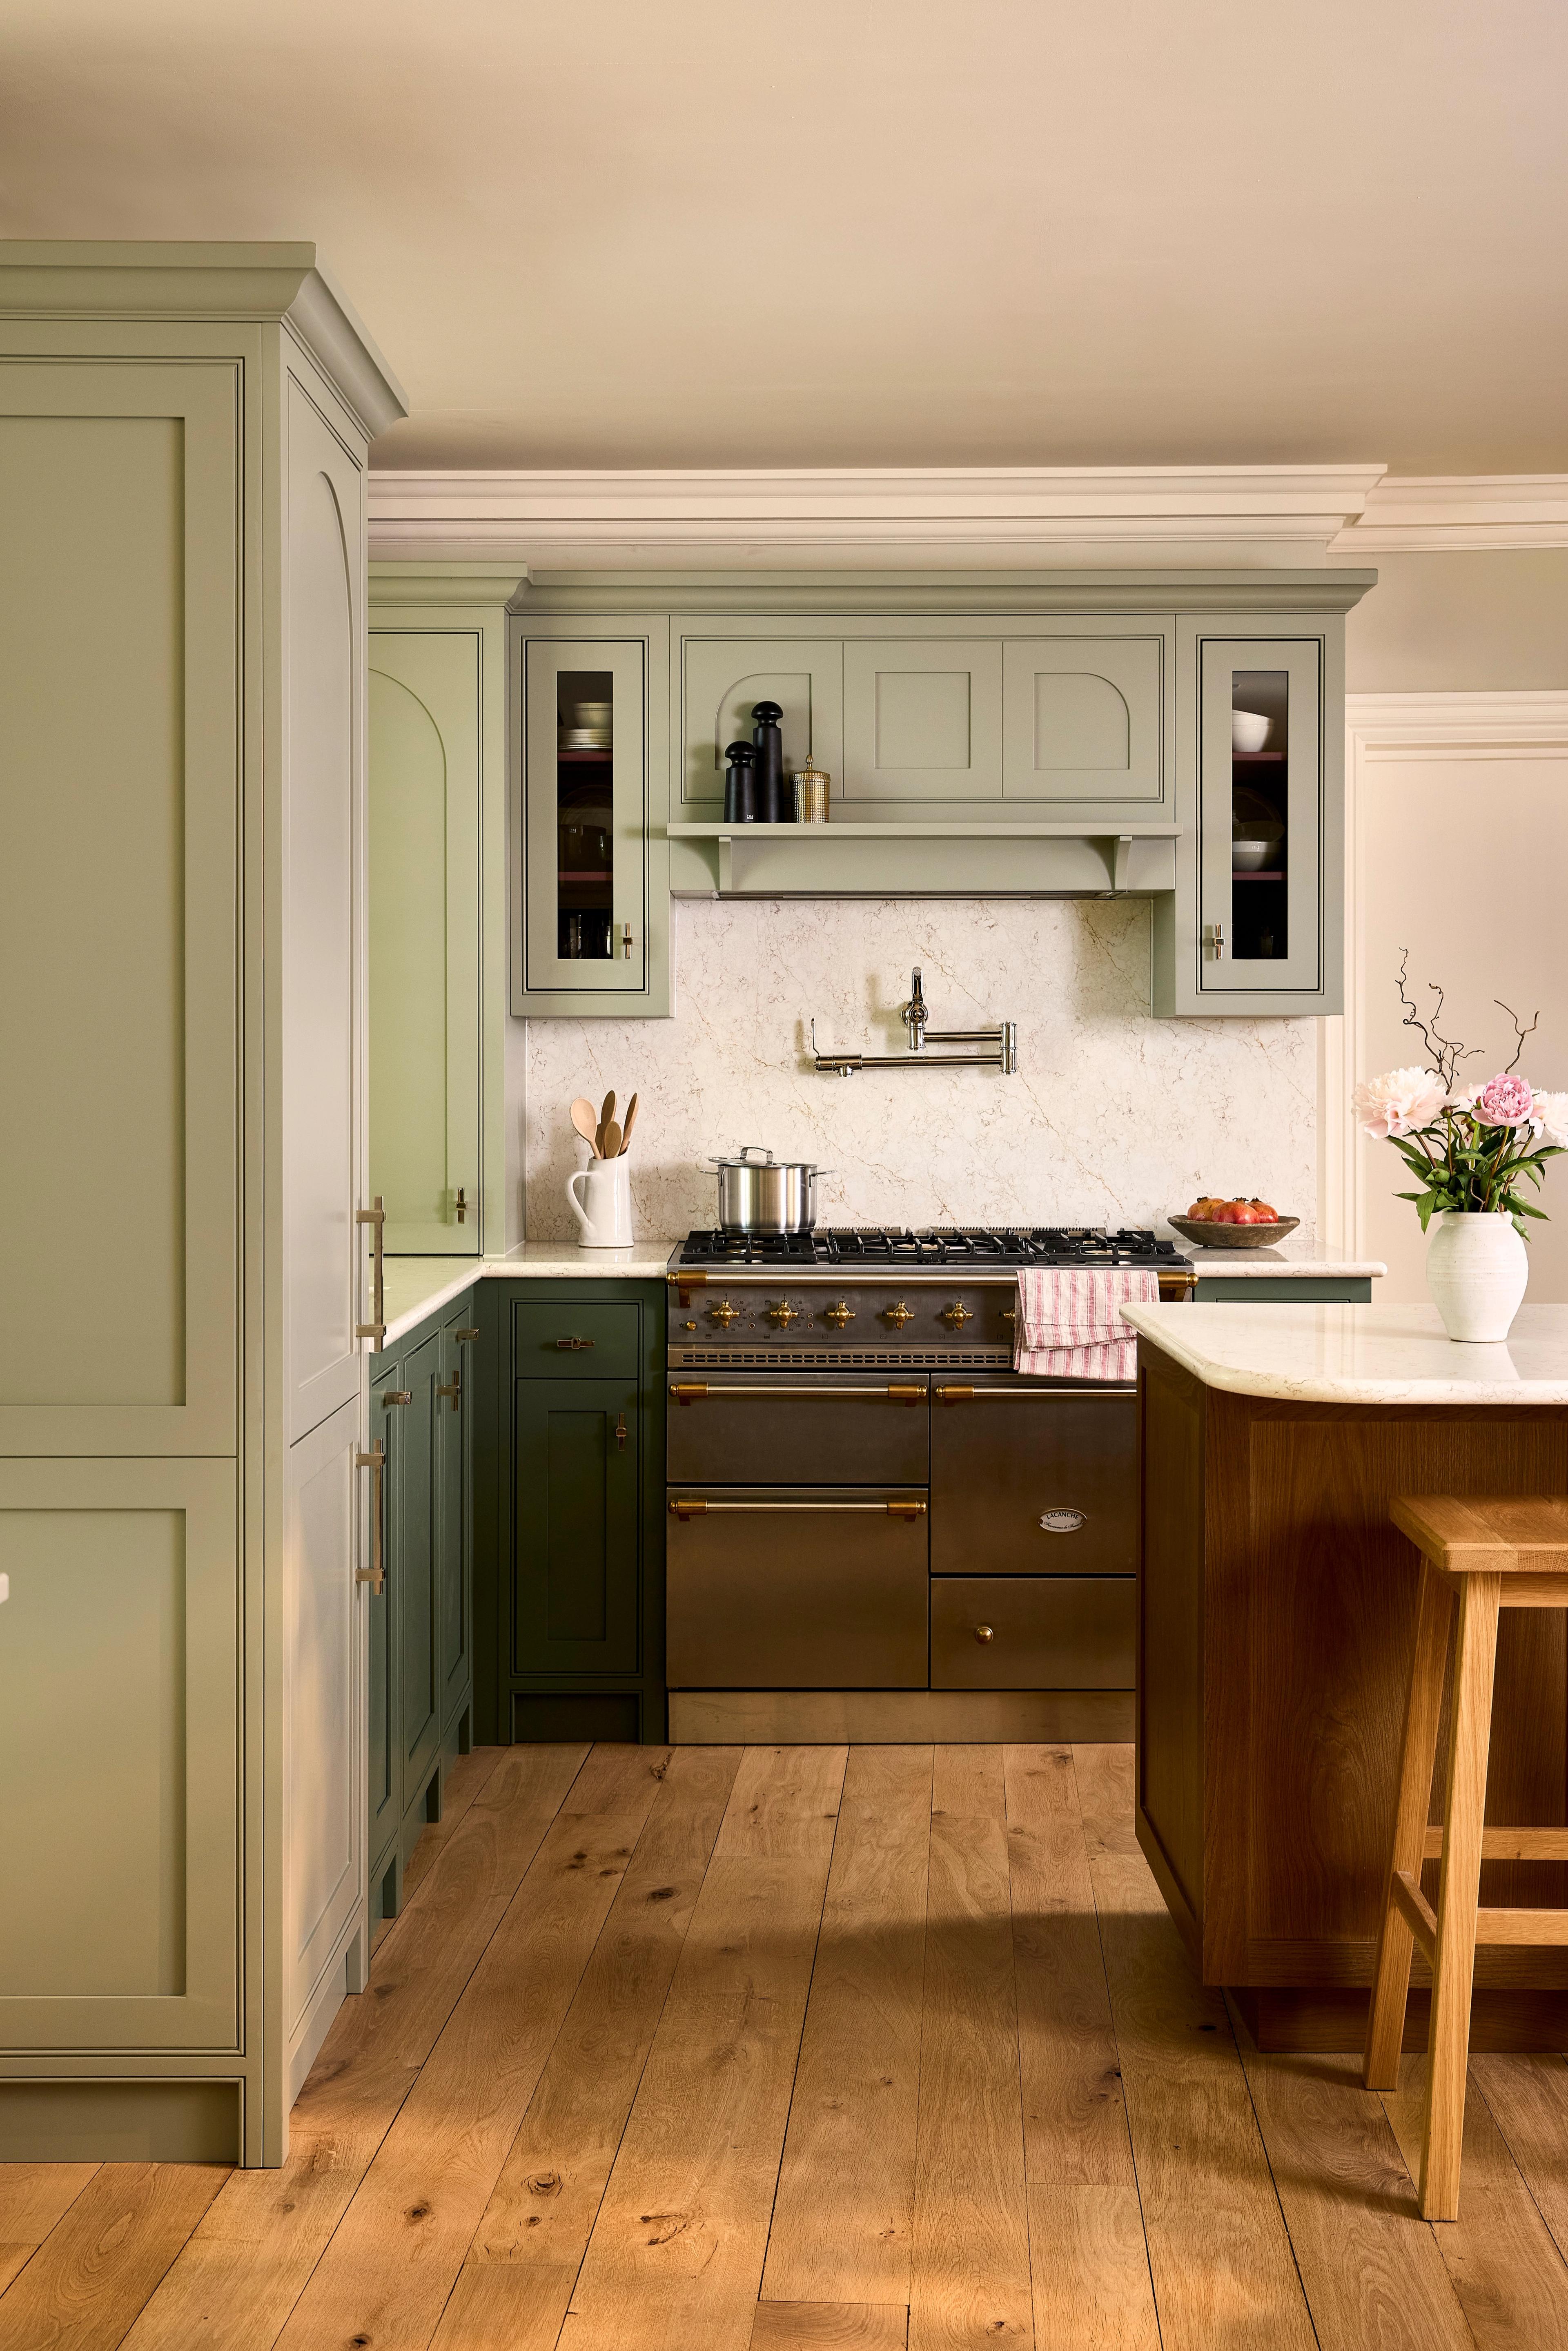
The Madingley kitchen in our Cambridge showroom
Madingley's palette began on a walk. Jayne Everett, our Creative Director, spotted an early summer meadow full of tonal greens and browns, picked out with small maroon scabious flowers.
That became Burnham Green, Marsh Green and Sharrington Red. The red is a considered accent, not too much and not too little. It appears as you open the counter-standing unit and the wall cabinets: a small, joyful moment you only discover once you start using the kitchen.
We knew from the beginning that we wanted the Lacanche cooker in this display, and that led to the more traditional mantle above it.
To bring in some fun and a sense of modernity, we designed curves and arcs into the room: curved Shaker fronts, tall open shelving and arched bookshelves at the end of the island.
Pocket doors are hugely popular with our clients, and here they solve a practical problem. The doors to the double larder slide neatly away, so they never get in the way of the desk area next to it.
Light stained oak on the island and larder adds texture and depth. Nickel handles and taps finish the scheme. They tone with the greens and feel a little sharper and smarter than brass, without being cold.
Midsummer: an island you can see through
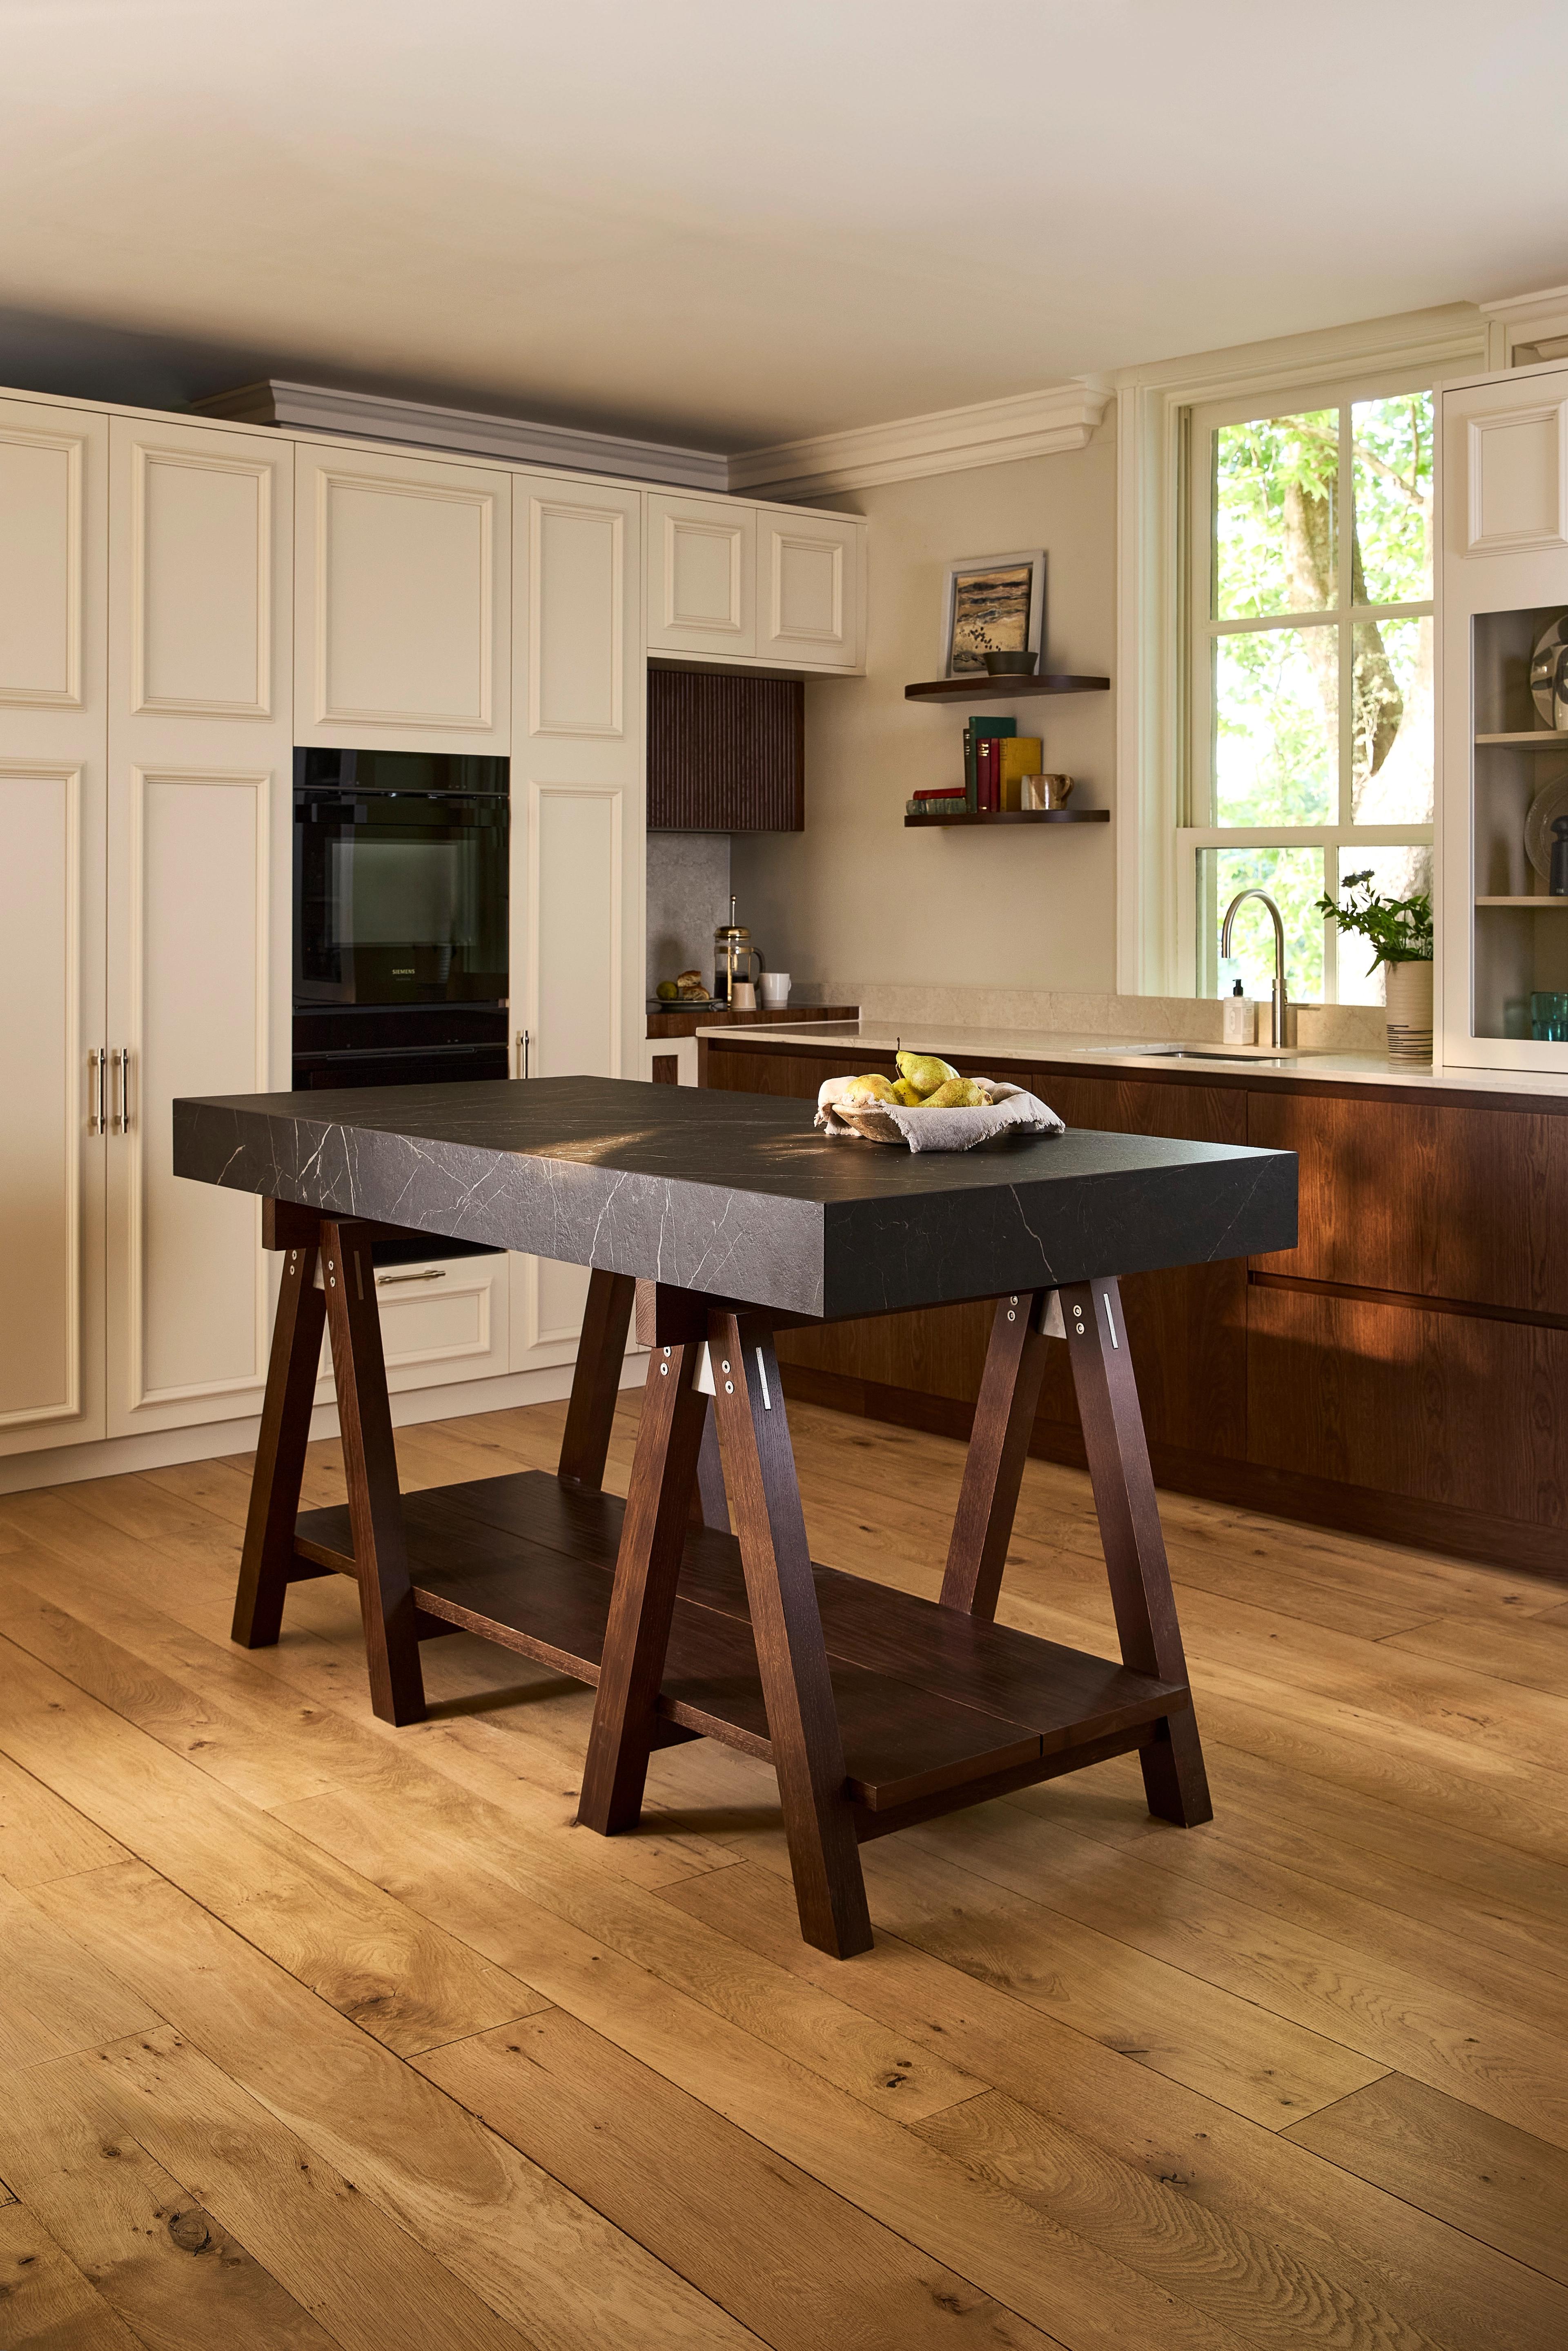
The Midsummer kitchen in our Cambridge showroom
The showroom is set over two levels with a central staircase, and we were clear that nothing should form a visual barrier as you move between them. A Highgate-style island was the answer. Structural and honest, it reads more like a piece of furniture than a solid fitted island.
Midsummer is a kitchen of contrasts, in door style and in colour. We have reimagined Shaker in several ways across Cambridge, so here we wanted a very different, much-loved cabinet style. Highgate fronts in dark stained oak are clean and crisp.
They sit alongside our Onslow panelled doors. We have shown Onslow as a wardrobe before; Midsummer shows what it can do in a kitchen. The panelling suits the architecture of the room, with its tall ceilings, coving and sash windows.
Corners are where kitchens often lose out. Here, wall units at two different depths turn the corner into a feature, and a natural spot for small appliances or the coffee machine to tuck away.
Larders are on almost every client's wish list, and full-height units are surprisingly scarce in this showroom. We made the most of the one bank we had, with a double larder and a narrow space tower beside it. The best of both.
Tip: Wall units at two depths can rescue an awkward corner and give the coffee machine a home of its own.
Beyond the kitchen
Naked is not only about kitchens, and the rest of the showroom makes that point.
The vanity unit
This piece is about making an impact in a small space. It carries the Naked hallmarks: exposed oak, texture, solid construction and careful proportions, finished with handles, basins and taps that will not date. Like every display, it is a starting point. Paint it, change the worktop, swap the tap finish. We simply want to plant the seed that Naked does not stop at the kitchen door.
If a vanity unit is on your list, explore our vanity collection.
The wardrobes
First Flight painted fronts with Fumed Oak interiors give the wardrobes a strong, masculine feel. Bookshelves facing the front of the showroom, together with the central Salice wardrobe, draw you in and show off the lighting inside the dressing room. Just as important, the displays show the variety of internal layouts we can offer, through both our standard Salice wardrobes and fully bespoke designs.
The home office
In an open-plan space that is both showroom and office, we wanted a home office that clients would recognise and our team could actually use. It sits tucked behind the wardrobes, beside a wonderful window onto Parker's Piece, and we went bold again with a deep Bramble.
Ladbroke fronts suit the small supporting desk units, with walnut handle backings that link to the worktop and shelving. Borrowing from our Chelsea wardrobes, there is a drawer above the seat where a keyboard, mouse and notebook can disappear at the end of the day.
Above the desk, we went back and forth between open shelves and fitted wall cabinets in a complementary colour. The shelves won. They felt more natural and gave the corner room to breathe.
Why less was more
That last decision says a lot about the whole showroom. As Elizabeth puts it: "Within a limited showroom space, you can feel the urge to show as much as possible, but sometimes less is more."
Every display in Cambridge is an answer to a real question: a narrow room, a tall ceiling, an awkward corner, a staircase you do not want to block. None of them is meant to be copied whole. Take the idea that speaks to you, and we will build it around the way you live.
Our Cambridge showroom is at 39 Regent Street, CB2 1AB. It is open Monday to Friday from 9.30am to 6pm, and on Saturdays from 10am to 4pm. Book a visit and one of our designers will show you round.
Request a Brochure
To receive a digital copy of our brochure and regular updates from us, please complete your details below.