


Pantries, larders and utility rooms all help with the same essential task: keeping the busy, practical business of kitchen life beautifully under control. Here’s what they do, where they came from, and how to decide which one your home really needs...
The rooms behind the kitchen
Every kitchen has two lives…
There’s the visible life: cooking, eating, gathering, chatting, hosting, making coffee, pouring wine, doing homework at the island.
And then there’s the hidden life: packets of pasta, breakfast cereal, dog food, laundry baskets, cleaning sprays, recycling, spare jam jars, bulk buys, small appliances, muddy boots and the mysteriously multiplying collection of water bottles.
Pantries, larders and utility rooms exist to manage that second life.
They are the supporting cast; the behind-the-scenes spaces that allow the main kitchen to feel calmer, clearer and more enjoyable to use.
The terms are sometimes used interchangeably, especially when it comes to pantries and larders. But each has its own history, its own character and its own role in a modern home.
What is a pantry?
Traditionally, a pantry was a separate room or cupboard used for storing bread and dry goods. The word itself comes from the Old French paneterie, linked to pain, meaning bread.
In larger historic houses, the pantry was one of several specialist household spaces, alongside the larder, scullery and buttery. Each had a job, so the kitchen cooked, the pantry stored, he scullery washed and the larder kept things cool.
In modern kitchen design, a pantry usually means a dedicated storage space for food, drink, baking ingredients, crockery, small appliances and general kitchen supplies. It may be a walk-in room, a generous cupboard, or a tucked-away space just off the kitchen.
The modern pantry is less about bread alone and more about order. It gives all the supporting ingredients of daily kitchen life a dedicated home.

What is a larder?
Historically, the larder was the cooler space where perishable foods were stored before refrigeration. It was particularly associated with meat, bacon and other foods that needed to be kept cool, with the word itself linked to “lard”. In Victorian houses, the larder often formed part of a wider system of separate service rooms, each dedicated to a different stage of food preparation and storage.
Today, the meaning has shifted and a larder is usually a tall cupboard, integrated cabinet or freestanding piece of kitchen furniture used to store everyday food, jars, tins, bottles, spices, breakfast things, baking ingredients and sometimes small appliances.
So, while a pantry is often a room or larger storage space, a larder is usually a beautifully organised cupboard. That’s the simplest modern distinction.
What is a utility room?
A utility room is the descendant of the scullery: the hard-working space where the wet, noisy and messy jobs happen. Historically, sculleries were used for washing dishes and practical household work; in Victorian homes, they often had sinks and running water, separating these messy tasks from the main kitchen.
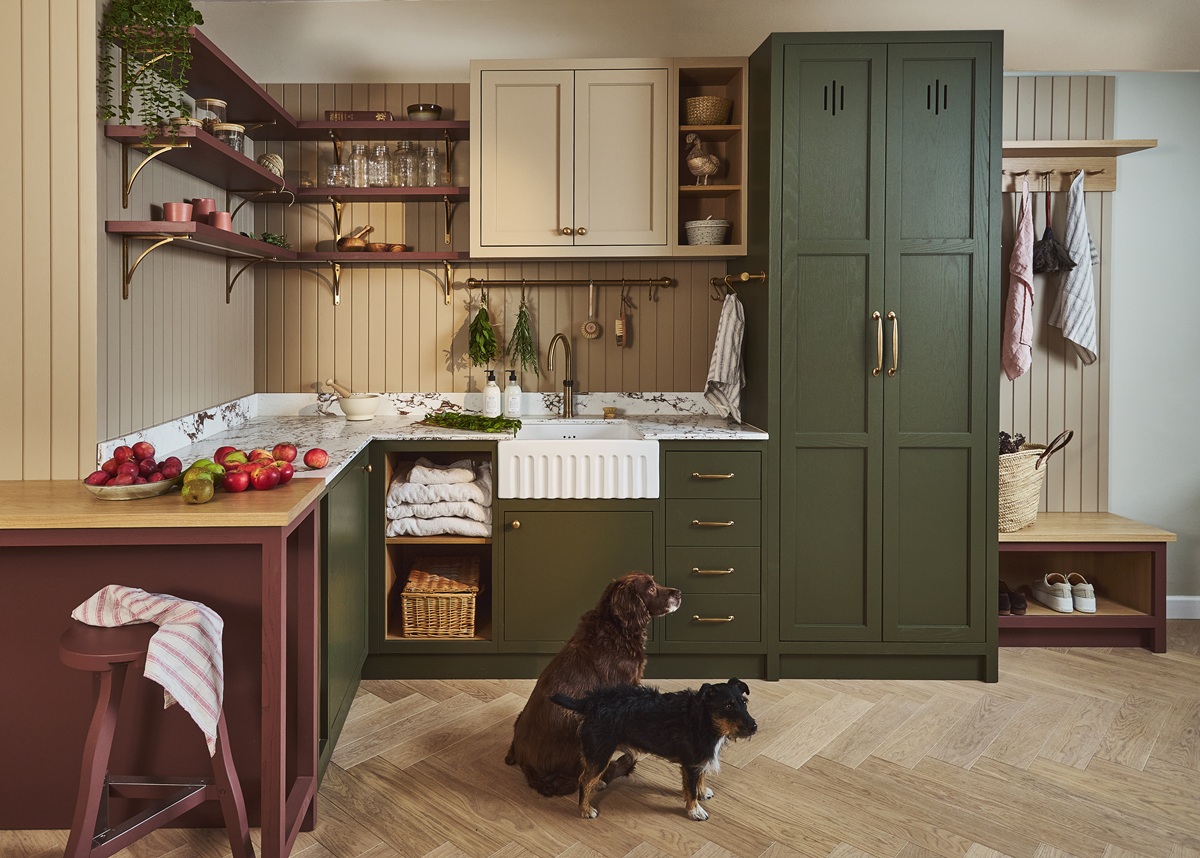
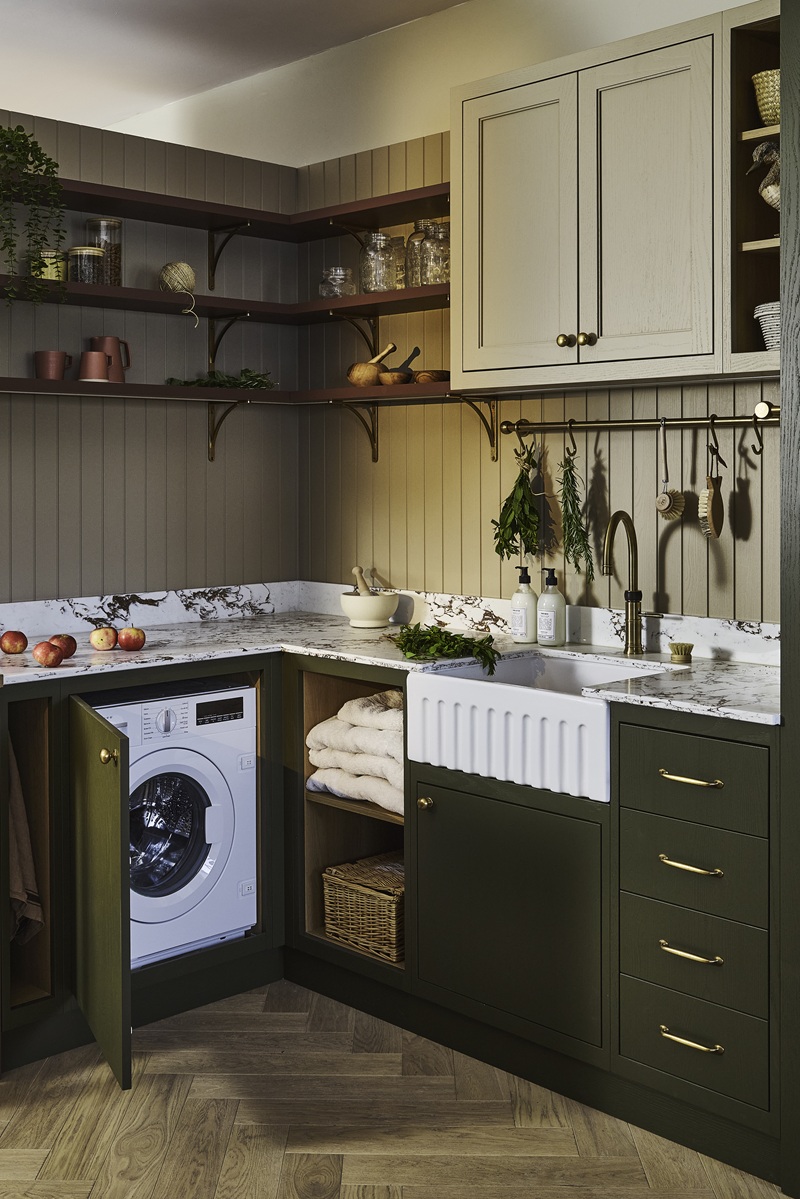
Today, a utility room usually houses some combination of washing machine, tumble dryer, sink, cleaning storage, laundry baskets, pet supplies, coats, boots, recycling, ironing board and household overflow.
In other words, it is where the kitchen’s most practical tasks go when they would rather not be on show.
A good utility room can make a kitchen feel instantly calmer because it gives chaos somewhere to go.
Pantry, larder, utility: the difference in modern terms
The old distinctions were based on temperature, food type and household service, while the modern distinctions are more about scale, access and function.
A pantry is usually for generous food and kitchen storage. It may be walk-in, semi-walk-in or designed as a large cupboard. It suits bulk buyers, keen cooks, bakers, busy families and anyone who likes to see everything at a glance.
A larder is usually a more compact, cupboard-based solution. It keeps everyday ingredients close to hand and can be integrated into the kitchen or designed as a freestanding feature.
A utility room deals with household tasks rather than food: laundry, cleaning, boots, pets, recycling and appliances.
Of course, in real homes these roles often overlap. A utility might include pantry storage and a pantry might include a small prep surface. A larder might become a breakfast station or hidden coffee cupboard.
So the best question is not so much about definition, but rather: “What problem do you need this space to solve?”
When a pantry makes sense
A pantry is ideal if your kitchen needs more generous storage than standard cabinetry can comfortably provide.
It works particularly well for:
- Larger households
- Batch cookers
- Bulk buyers
- Keen bakers
- People who entertain regularly
- Anyone who wants small appliances out of sight but still easy to use
A walk-in pantry can act almost like a mini working room: a place for storing ingredients, laying out serving dishes, hiding the toaster, keeping baking kit together, or organising overflow crockery and glassware.
But you don’t need a country-house kitchen to benefit from the principle. A well-designed pantry cupboard can do a similar job in a smaller footprint, especially with internal drawers, shelving, door racks, baskets, power points and a usable work surface.
When a larder is the better choice
A larder is often the most elegant solution when you want excellent storage within the kitchen itself.
Because it uses vertical space, a tall larder can store a surprising amount without taking up much floor area. It keeps food visible and accessible, and avoids the problem of small packets disappearing into the backs of wall cupboards.
A bespoke larder can be designed as:
- A breakfast cupboard
- A coffee station
- A baking cupboard
- A dry goods store
- A drinks cupboard
- A freestanding furniture piece
- An integrated cabinet within a larger run
This is where larders become especially useful in modern kitchens. They don’t just store things. They can gather a whole routine in one place.
Breakfast becomes easier when cereal, bowls, mugs, bread, spreads, coffee and the toaster all live together. Baking becomes more enjoyable when flour, sugar, tins, mixers and measuring spoons are not scattered across six different cupboards.
It’s storage designed around real everyday life and behaviour.

When a utility room earns its keep
A utility room is rarely the showiest space in the house, but it may be the one that makes the greatest difference to daily life.
It can move noise, clutter and wet tasks away from the main kitchen. Washing machines, tumble dryers, laundry baskets, cleaning products, mops, vacuum cleaners, recycling, dog leads and muddy boots all need somewhere to go.
Without a utility room, these things tend to creep into the kitchen by default. And a utility room doesn’t have to mean a large separate room. Depending on the space, it might be:
- A compact utility cupboard
- A run of cabinetry behind pocket doors
- A laundry wall
- A boot-room/utility hybrid
- A small sink and appliance zone just off the kitchen
Can you have more than one?
Absolutely. In fact, the most successful larger kitchens often combine two or three of these ideas.
You might have:
- A walk-in pantry for bulk storage
- A larder cupboard in the kitchen for everyday ingredients
- A utility room for laundry and cleaning
- A breakfast cupboard for the morning rush
- A hidden appliance cupboard to keep worktops clear
Each space takes pressure off the kitchen in a slightly different way.
This is where bespoke design becomes so powerful. Rather than forcing everything into one generic “storage” category, you can design around the actual rhythms of the household.
The beauty of useful spaces
One of the lovely things about pantries, larders and utility rooms is that they are deeply practical – but they can also be full of character.
A pantry can have open shelving, baskets, stone worktops, painted cabinetry, brass rails and a wonderful sense of abundance.
A larder can be a jewel-like piece of furniture, with glazed doors, oak drawers, spice racks, internal lighting, pocket doors or a bold contrasting colour.
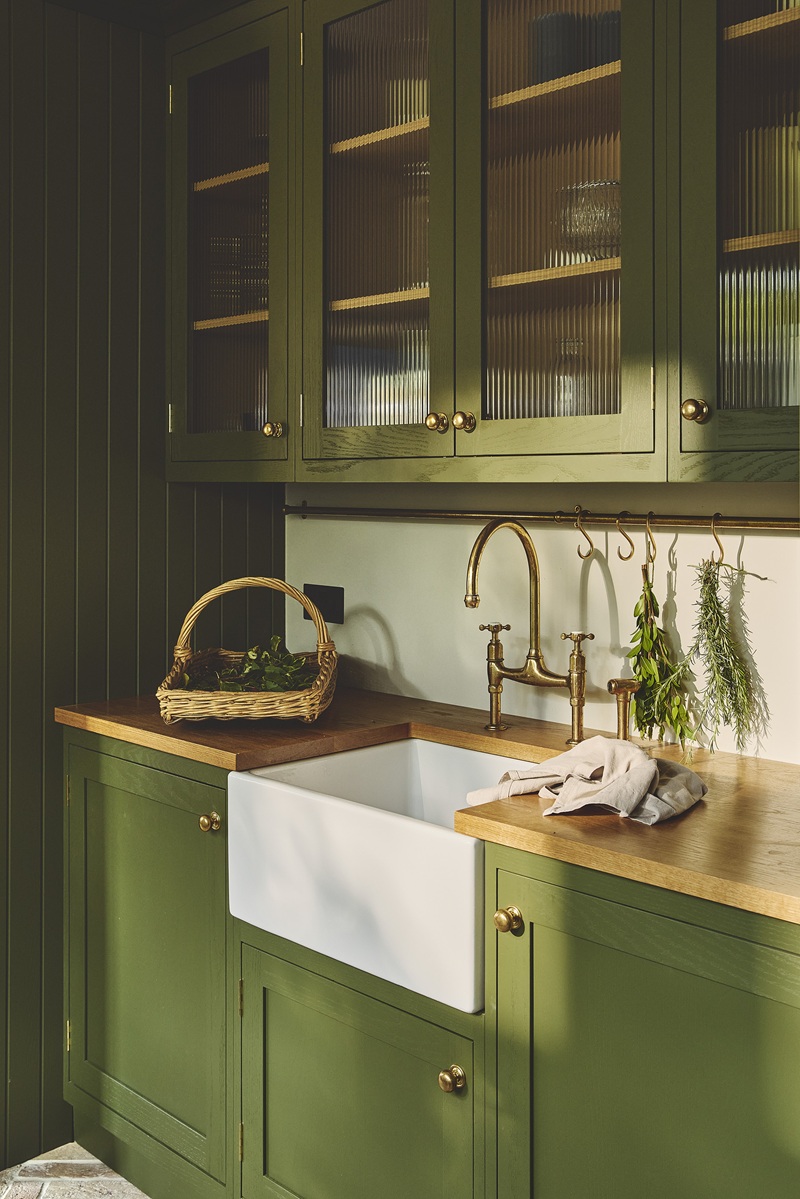
Meanwhile, a utility room can be beautifully designed in its own right, with a Belfast sink, peg rails, tiled splashbacks, tall storage, drying rails and cabinetry that complements the main kitchen.
Which one does your home need?
A good way of thinking about this is to ask, “What are my main challenges?”
If your main challenge is food storage, think pantry or larder.
If your challenge is laundry, cleaning, pets and household clutter, think utility.
If your challenge is chaotic mornings, think breakfast cupboard or pantry station.
If your challenge is visual clutter on worktops, think hidden appliance storage.
If your challenge is everything at once, you may need a combination!
At Naked, we design kitchens and rooms around real homes and real routines. That might mean a generous walk-in pantry, a beautifully fitted larder, a hardworking utility room, or a clever hybrid that does several jobs at once.
Contact us to start your design journey today.
Frequently Asked Questions
What is the difference between a pantry and a larder?
Traditionally, a pantry was used for bread and dry goods, while a larder was a cool space for perishable food before refrigeration. Today, the terms overlap, but a pantry usually refers to a larger storage space or walk-in area, while a larder is often a tall cupboard or freestanding cabinet within the kitchen.
Do I need a pantry if I already have a larder?
Not necessarily. A good larder may provide all the food storage you need. A separate pantry becomes more useful if you bulk buy, bake regularly, entertain often, or want a larger dedicated space for food, appliances and kitchen overflow.
Can you have a pantry in a small kitchen?
Yes. Even if you don’t have room for a walk-in pantry, a bespoke pantry cupboard or tall larder can provide generous storage in a smaller footprint.
What should go in a utility room?
A utility room is usually used for laundry, cleaning products, bulky household equipment, recycling, pet supplies, coats, boots and other practical items that would otherwise clutter the kitchen.
Can a utility room be part of the kitchen?
Yes. If you don’t have space for a separate room, a utility cupboard, appliance wall or concealed laundry zone can be built into the kitchen using pocket doors, bi-fold doors or integrated cabinetry.


-800x600.webp "Designing a kitchen for busy family life")

-800x600.webp "The most common kitchen layout mistakes (and how to avoid them)")
