No products match your search.
Designing a kitchen for entertaining – in real life
Written by Andrew Nixon
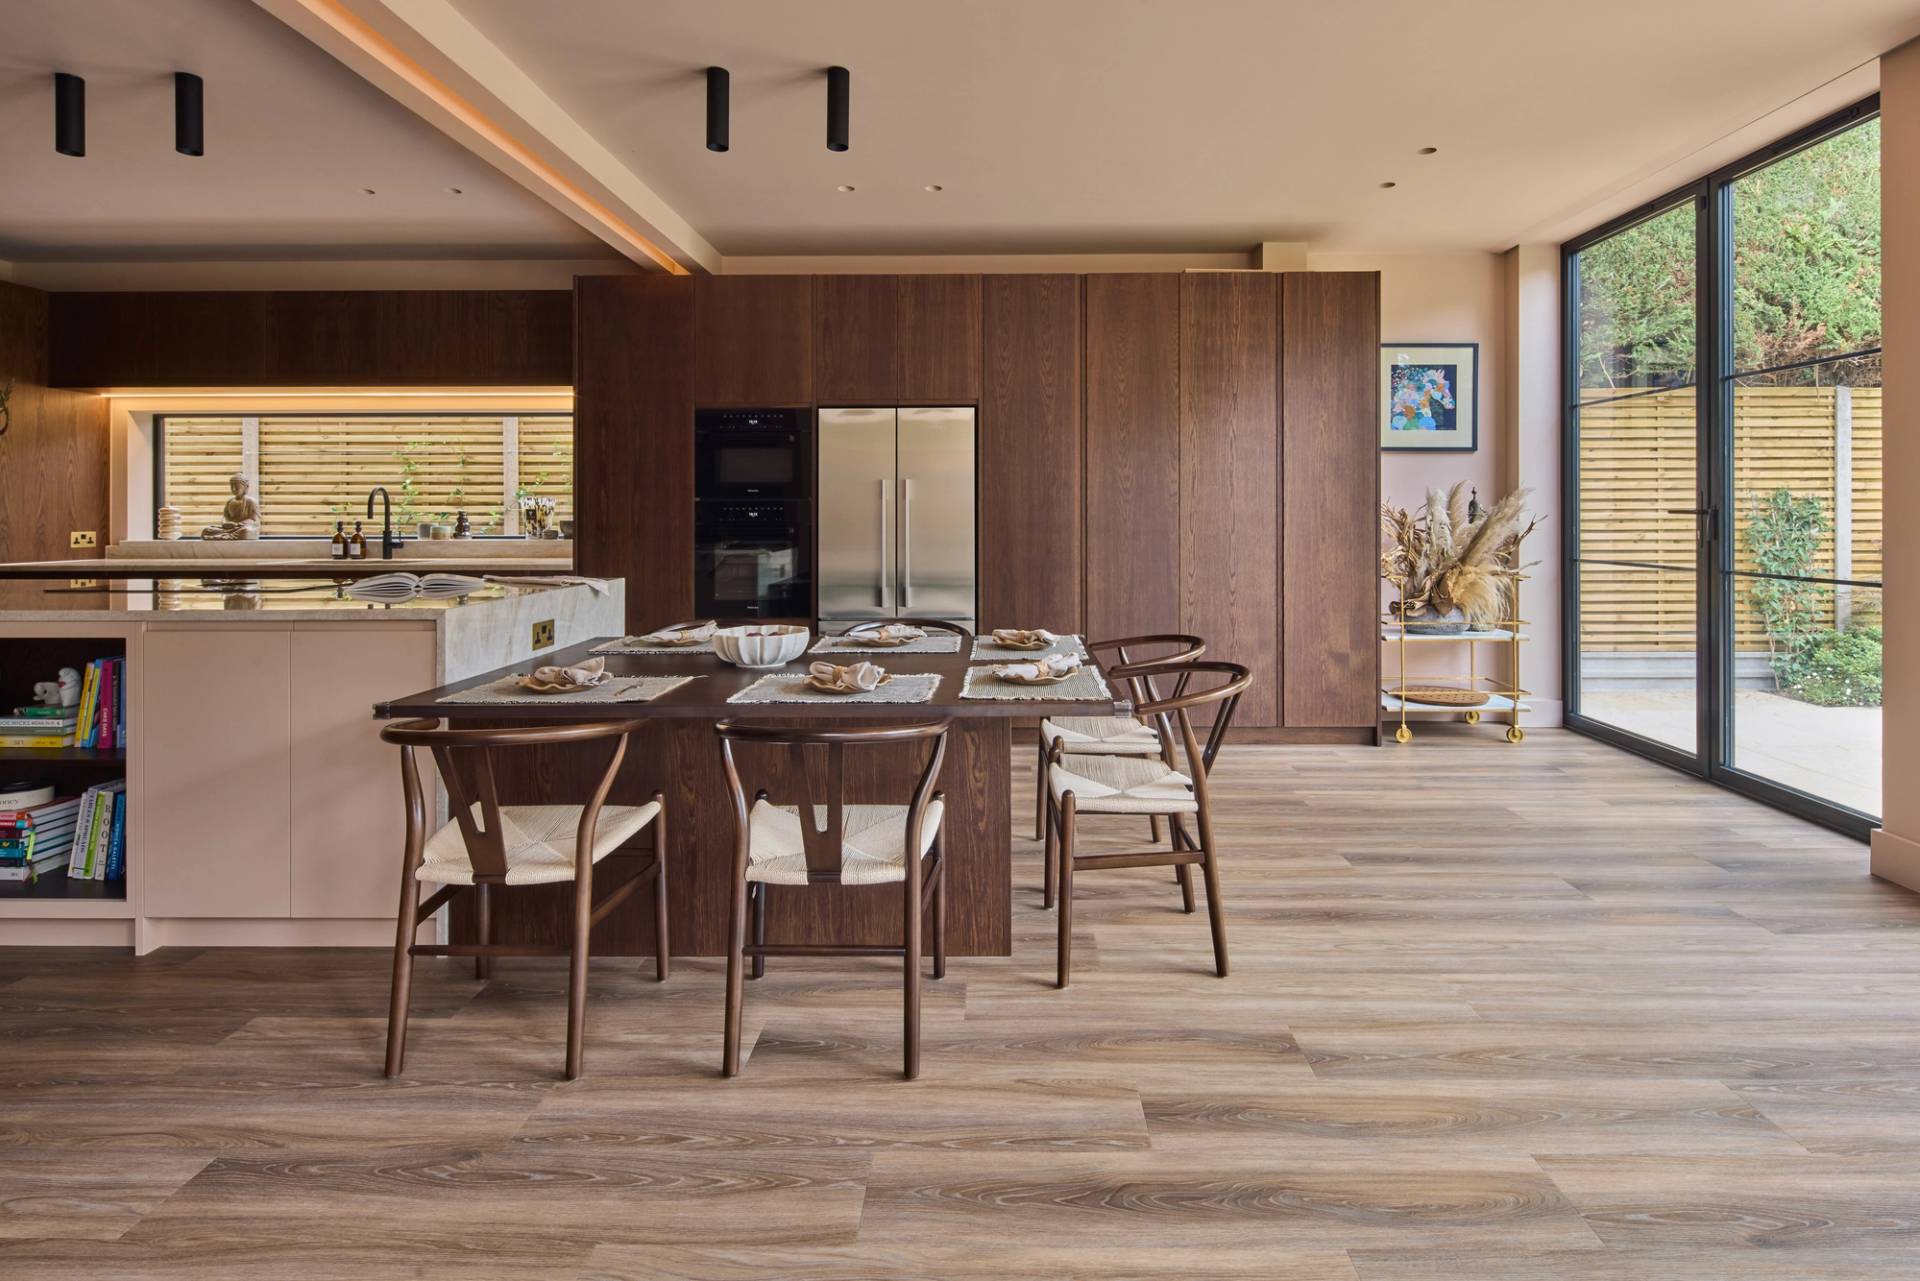
A truly sociable kitchen gives guests somewhere to settle and keeps the cook in the conversation – and it still works perfectly well when there isn’t a party going on…
Most entertaining happens while the kitchen is still very much in use. While guests are gathering there will be someone chopping and someone looking for a bottle opener.
This is why a kitchen designed for entertaining needs to begin with real behaviour rather than an imaginary dinner party. It should give people a natural place to gather, keep them close to the action without creating a traffic jam, and work just as well for breakfast the following morning.
The best kitchens for entertaining rarely feel as though they have been designed solely for entertaining. They are simply good, sociable rooms: practical when you are cooking alone, comfortable when the family is together and generous enough to absorb a few extra people when friends come round.
Give people somewhere to land
When guests walk into a kitchen, they generally look for somewhere to settle. Without an obvious place, they hover in doorways, lean against worktops or stand in front of the cupboard you need to open.
This is one reason Jayne Everett, our Creative Director, places so much importance on island seating. She often talks about the island as the heart of family life: somewhere you can cook while the kids sit nearby doing homework, eating or talking about their day. The same idea applies when friends arrive. You can finish making supper without disappearing from the conversation.
The most successful island seating feels carefully considered. There should be enough worktop overhang for knees and enough room behind the stools for people to pass comfortably. Ideally, guests should face towards the main working area, rather than sitting with their backs to the person cooking.
A split-level island can work particularly well. In our Westward Ho kitchen, the raised oak seating area gives guests their own place to sit while keeping them connected to the preparation space. The small change in height creates a useful boundary: close enough for conversation, but far enough away from the chopping board and hot pans.
An island is not essential, of course. A peninsula, banquette or well-positioned kitchen table can do the same job. What matters is providing a place that makes people feel they are welcome to stay.
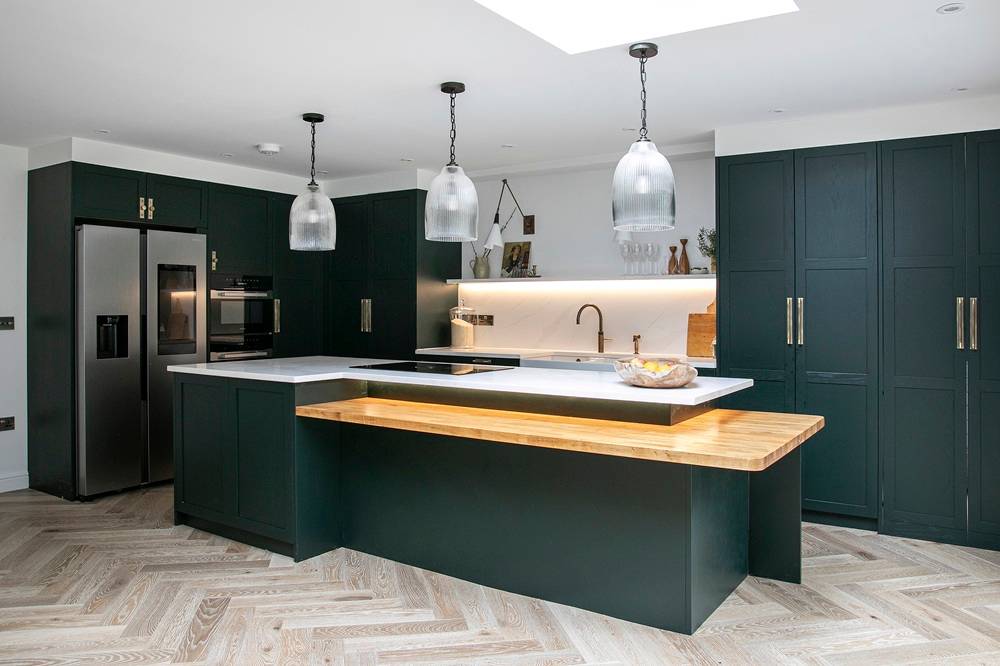
The Westward Ho split-level kitchen island
Think beyond the kitchen triangle
The traditional kitchen triangle considers the relationship between the fridge, cooker and sink. It remains useful, but a sociable kitchen has another pattern of movement to consider: the route taken by everybody who is not cooking.
Where will guests enter the room? How will they get to the stools, the drinks, the garden or the dining table? Will they have to pass directly behind the hob every time they want another glass of wine?
A good layout separates these movements wherever possible. The cook should be able to move comfortably between the main working areas, while everybody else has a clear route around them.
This does not mean dividing the room rigidly into “cooking” and “social” zones. Real life is rarely that orderly. It means making sure that the busiest parts of the kitchen do not all occupy the same few feet of floor.
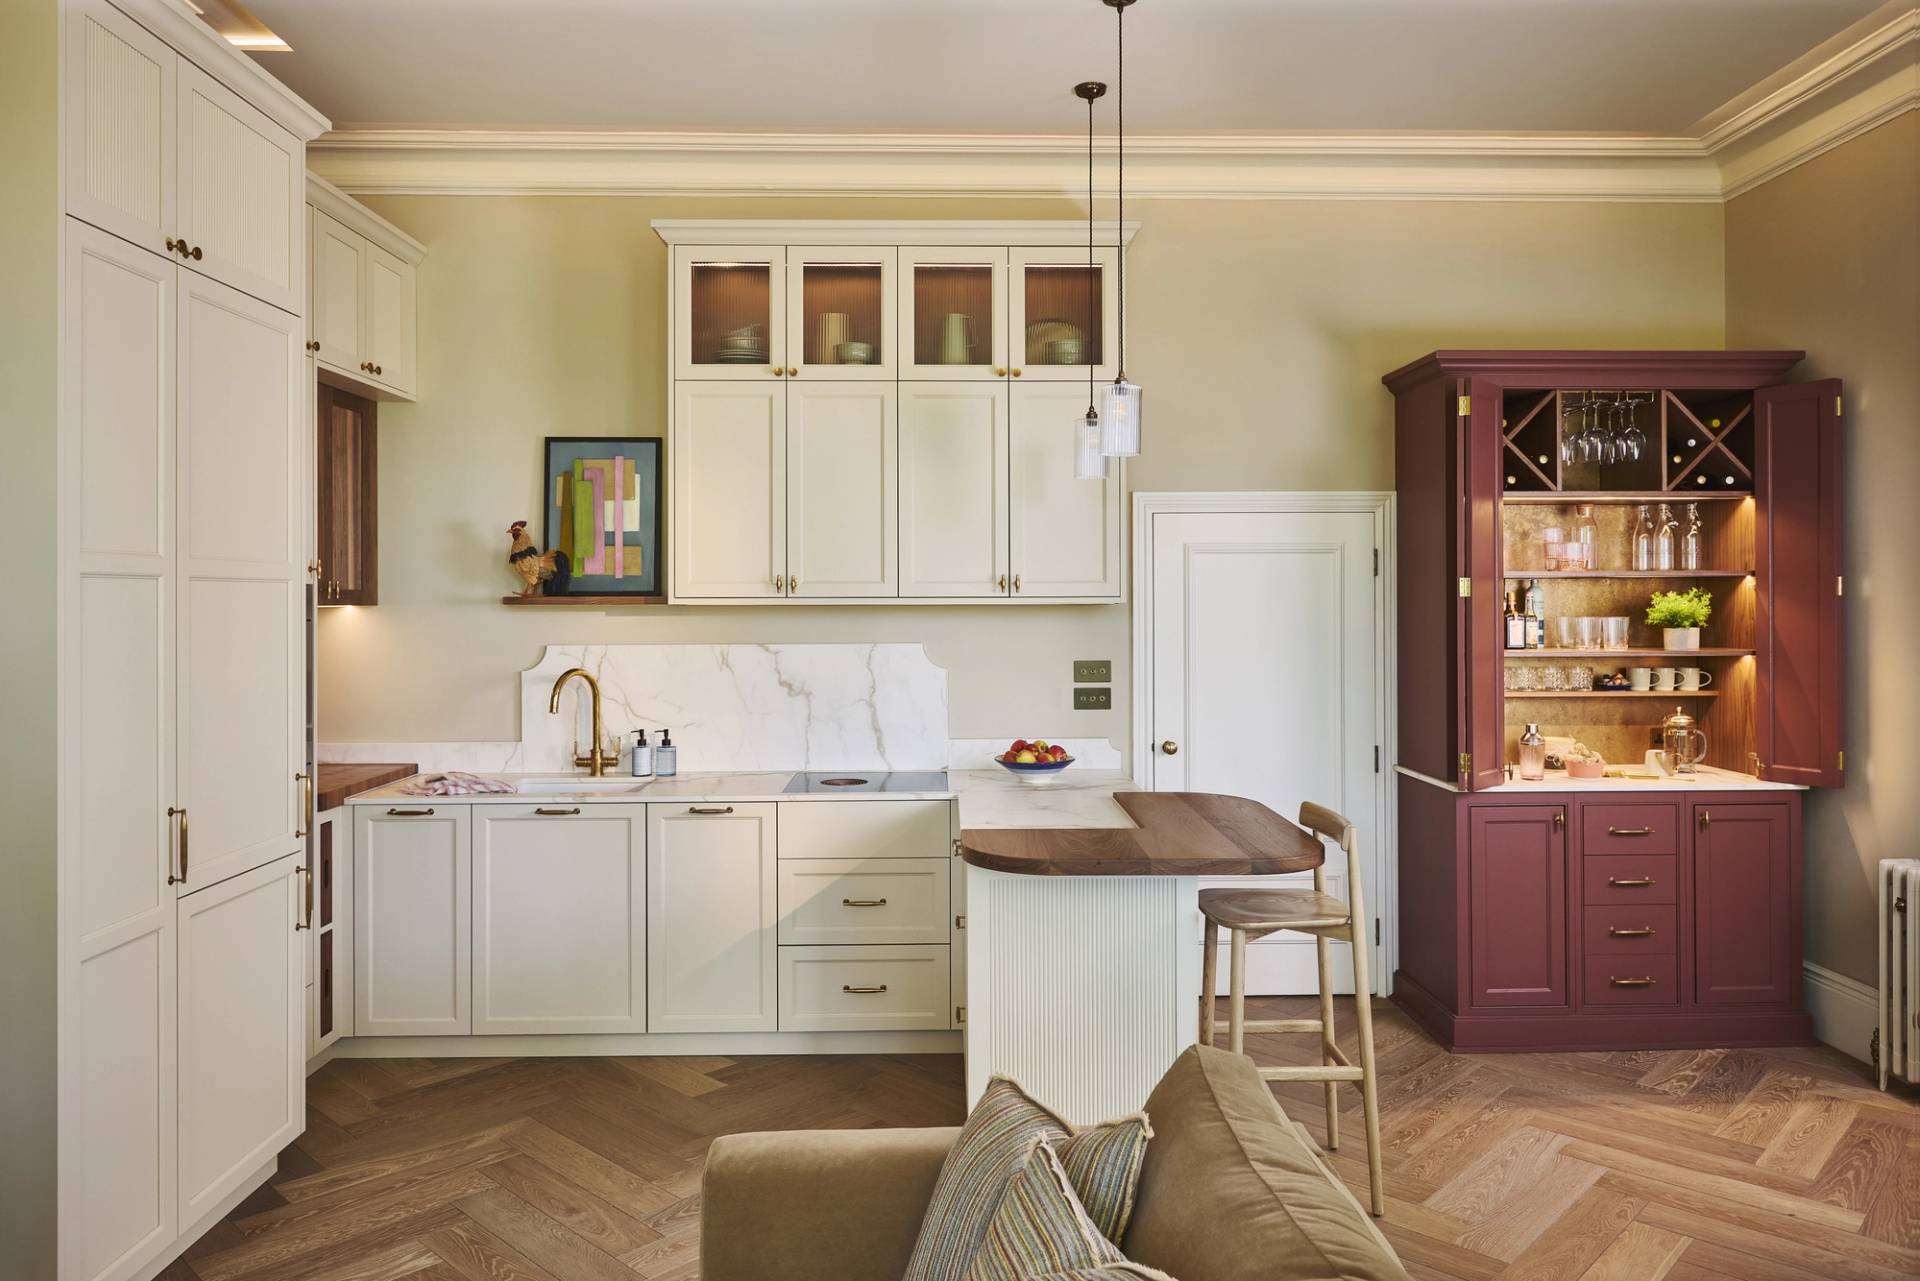
A drinks cupboard, wine fridge or coffee station positioned towards the edge of the working area can make a surprisingly big difference. Guests can help themselves without repeatedly entering the cooking zone, and the host does not have to stop every few minutes to find glasses or make another drink.
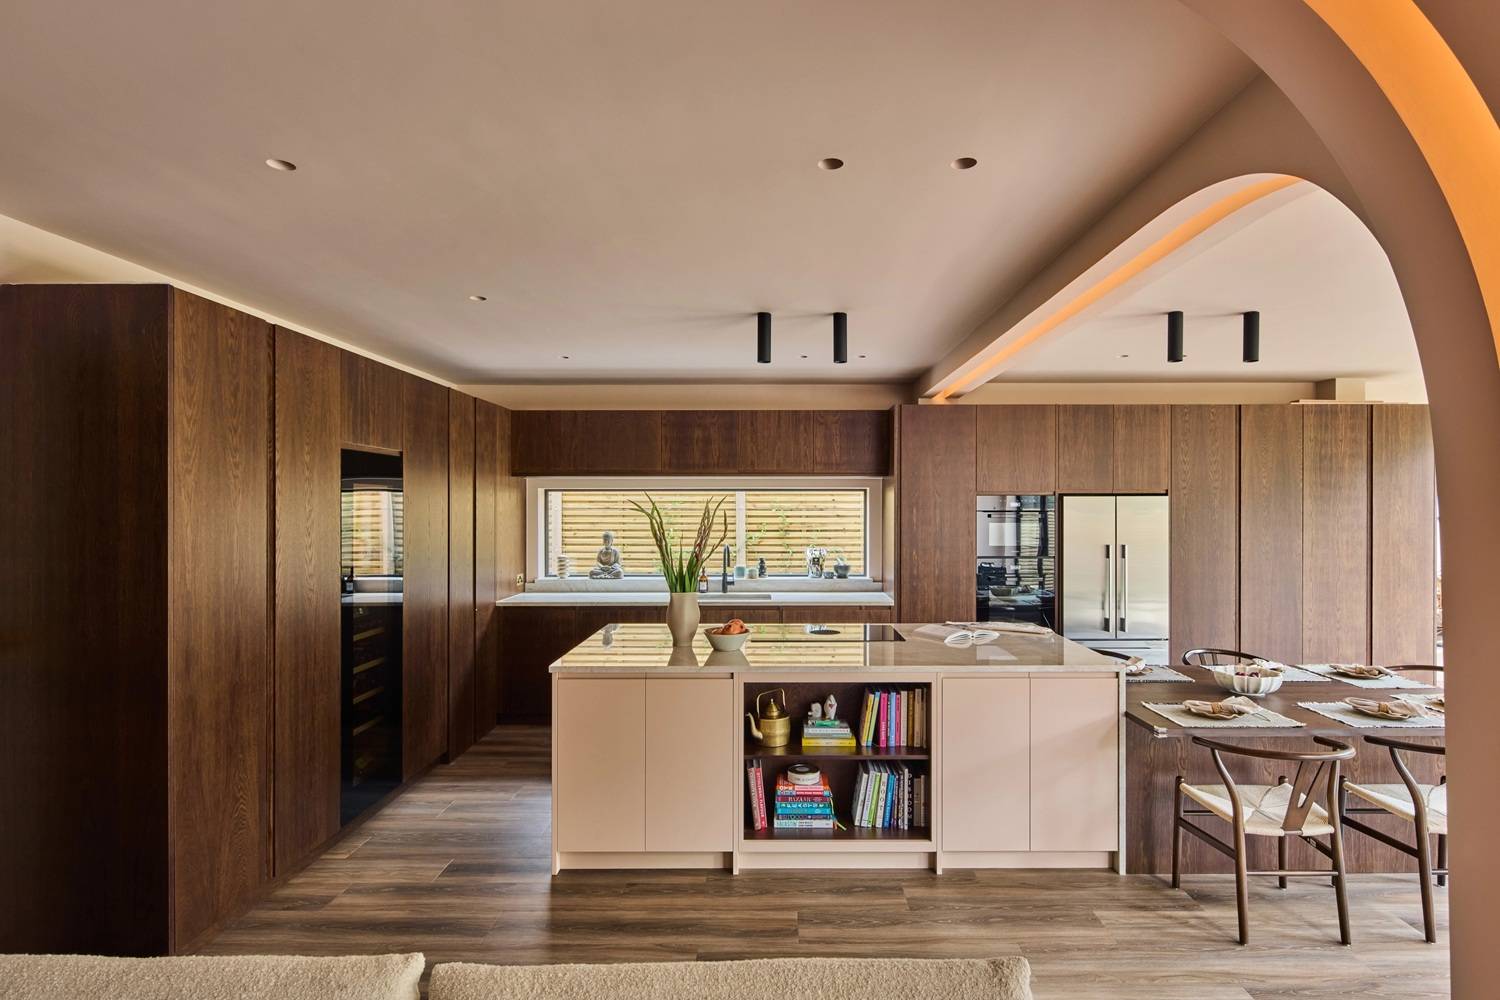
The Pimlico kitchen (also pictured top)
Let people help… a little
There are guests who want to roll up their sleeves as soon as they arrive, and guests who would much rather remain on a stool with a drink. A good kitchen can accommodate both.
A generous stretch of island can become an informal second preparation space: somewhere to arrange plates, chop herbs, dress a salad or open bottles. The person helping remains involved without competing for the same section of worktop as the cook.
Meanwhile, seating placed just beyond the busiest working area allows everyone else to remain part of things without occupying valuable elbow room.
This is one of the pleasures of an open, sociable kitchen. Cooking does not have to become a performance, with the host on one side and an audience on the other. People can drift in and out of the activity, helping when useful and talking when they are not.
Put things where people actually need them
Entertaining exposes every small piece of awkward kitchen planning. Serving dishes stored above the fridge suddenly seem less sensible. Glasses at the back of the room cause a steady procession through the cooking area. The drawer containing the corkscrew turns out to be the one everybody is standing in front of.
Good storage is about more than fitting the greatest possible number of cupboards into the room. It means thinking about when and where things will be used.
Deep drawers near the dishwasher make plates and serving dishes easy to put away. Glasses and drinks equipment can be kept together near the social side of the room. Table linen, candles and larger platters can have a dedicated home rather than being scattered across several cupboards.
A pantry is particularly useful because it brings ingredients and everyday essentials together in one accessible place. In the Harpley kitchen the tall pantry cupboard includes shelves, door racks and deep oak drawers, allowing a large amount of storage to sit behind a pair of elegant doors.
It also gives you somewhere to put the less photogenic parts of preparation (There is no need to pretend that entertaining never involves torn packets, spare bottles, crumbs…)
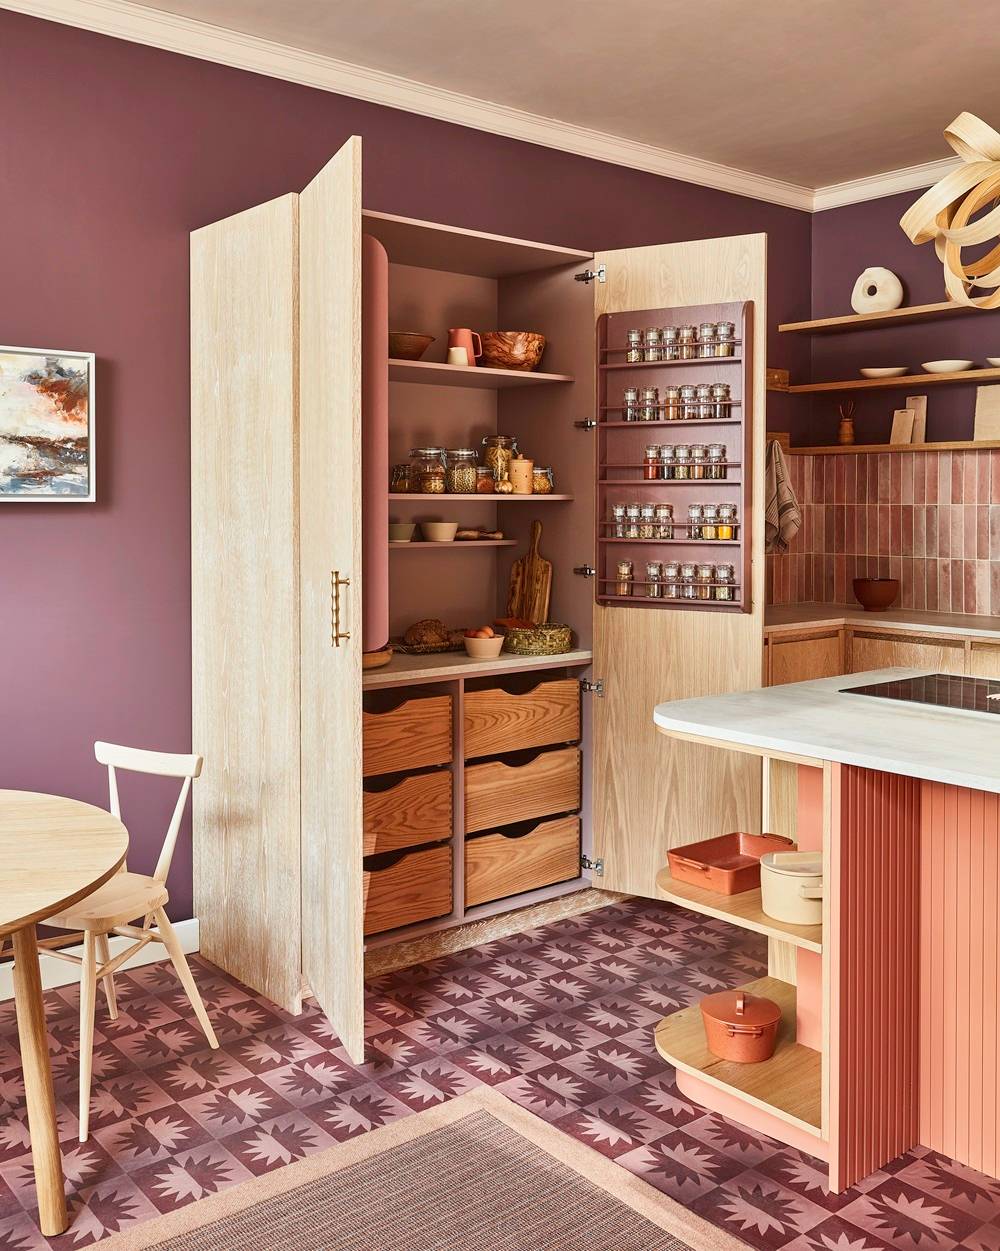
The Harpley kitchen pantry cupboard
Do not hide everything
There is a tendency to assume that a kitchen prepared for guests should have completely empty worktops and every object concealed behind a door. In practice, a room can become rather lifeless when every sign of use has been removed.
The aim is to make the kitchen manageable, rather than pristine.
A dresser filled with glasses, a row of well-used cookbooks or a bowl piled with fruit can make the room feel warm and inhabited. Open shelving allows the objects you enjoy to become part of the kitchen, while cupboards and drawers deal with everything you would rather not see.
A dedicated bar can sit somewhere between storage and display. The bespoke bar in our [Houghton kitchen] remains hidden when it is not being used, but opens to reveal bottle racks, hanging glass storage, a preparation surface and a richly finished interior. Opening it feels like the beginning of the evening.
That small sense of occasion is far more enjoyable than trying to make the entire kitchen resemble a showroom.
Design for the moment the big light goes off
A kitchen needs bright, practical lighting while food is being prepared. You need to see what you are chopping, whether the chicken is cooked and where the red wine has been spilt.
Later in the evening, those same lights can feel rather unforgiving.
The best kitchen lighting schemes use several separate sources. Task lighting above worktops, the sink and the hob provides useful illumination while cooking. Pendants over an island or dining table create a warmer pool of light where people gather. Lighting inside a dresser, bar or glazed cabinet can add atmosphere without making the room too dark to use.
Separate controls and dimmers are important. They allow the room to change gradually as the evening moves on, rather than offering a choice between full operating-theatre brightness and near darkness.
It is also worth considering the person who is still clearing plates or loading the dishwasher while everyone else has moved on to coffee. Good lighting should allow the practical parts of the evening to continue without bringing the whole room back to full brightness.
Make it work on ordinary days
It is easy to design around the exceptional occasion: Christmas lunch, a large birthday dinner or the imagined evening when twelve impeccably behaved friends gather around the island.
But the reality is that most kitchens spend far more time dealing with ordinary life.
The island seating used by guests may be where breakfast is eaten the next morning and that wow drinks cupboard may also contain the family’s everyday glasses. That is the real test of a kitchen designed for entertaining.
The Old Chelsea kitchen, including a showstopping - yet practical - drinks cabinet
Start your kitchen journey with Naked today.
Frequently asked questions
What is the best kitchen layout for entertaining?
There is no single best layout. Open-plan, L-shaped and U-shaped kitchens can all work well, provided there is a clear route through the room and enough separation between the busiest cooking areas and the places where guests naturally gather.
Do you need a kitchen island for entertaining?
No. An island can provide useful preparation space, storage and informal seating, but a peninsula, kitchen table or banquette can create an equally sociable focal point. The important thing is to give guests somewhere comfortable to settle without blocking the main working area.
How much island seating should I include?
This depends on the size of the room and how you use it. Two or three generous seats are often more useful than squeezing in the maximum possible number. Allow enough worktop overhang for comfortable legroom and plenty of space behind the stools for people to move past.
Where should drinks be stored in a sociable kitchen?
Ideally, glasses, bottles and drinks equipment should be accessible without requiring guests to walk through the main cooking area. A bar cupboard, wine fridge, dresser or dedicated section of cabinetry near the seating or dining space can work well.
How can I keep the kitchen tidy when entertaining?
Plan storage around the objects you use when people come round, including serving dishes, glasses, bottles and table linen. A pantry or appliance cupboard can also provide a convenient place to contain some of the clutter. The kitchen does not need to look untouched; it simply needs to remain easy to use.
See also: Designing a kitchen for busy family life
Request a Brochure
To receive a digital copy of our brochure and regular updates from us, please complete your details below.