No products match your search.
Designing for ‘awkward’ kitchen spaces – and why they don’t really exist
Written by Andrew Nixon
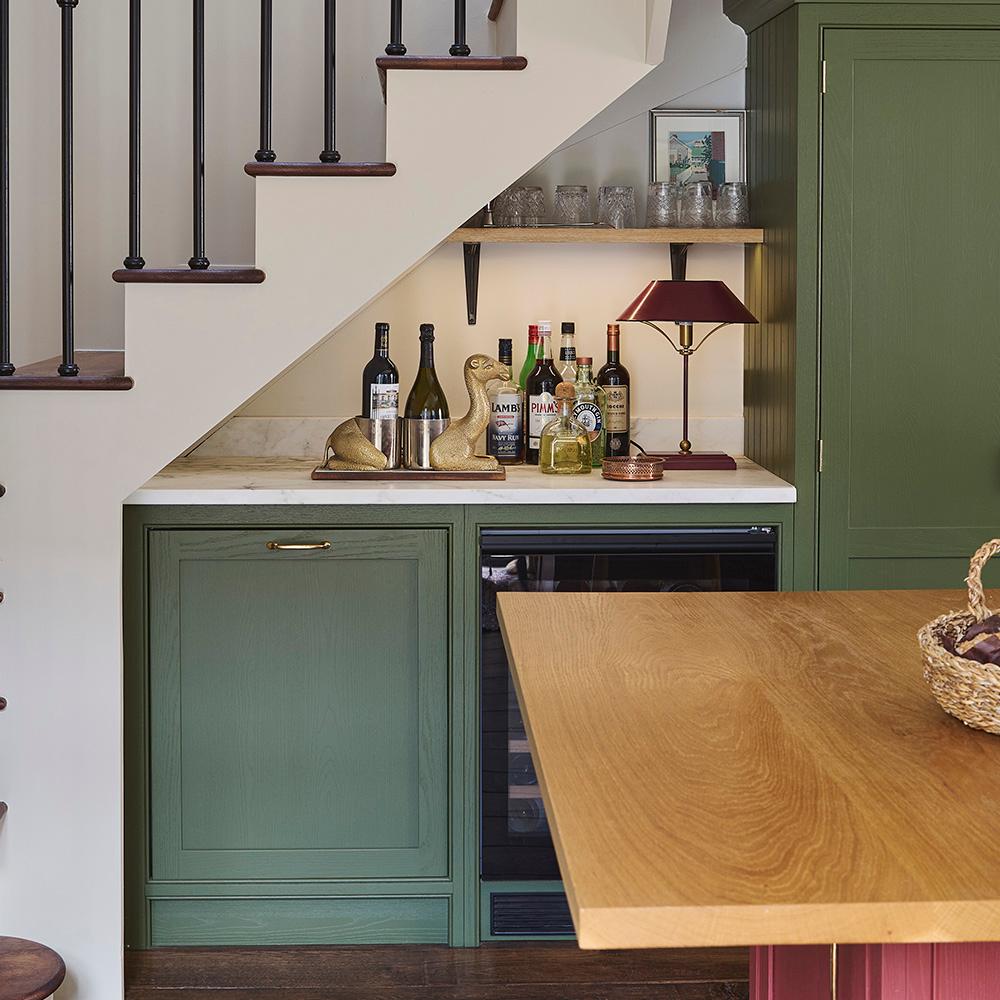
Once you stop treating the kitchen as a fixed thing the room has to accommodate, ‘awkward’ corners and sloping ceilings start to look more like opportunities.
If, like us, you spend a lot of time making genuinely bespoke kitchens, you gradually stop believing in ‘awkward’ spaces.
Of course, you still encounter chimney breasts and wonky walls, sloping ceilings and narrow gaps and so on, as well as staircases that come crashing into the room in the most inconvenient possible place.
But actually, they only seem awkward if you begin with a fixed idea of what a kitchen is supposed to look like.
If you start with a predetermined idea of a kitchen, with rows of units in standard measurements, a particular island etc, then you will approach real-life rooms as a set of annoying challenges to your attempt to force that imaginary kitchen into it.
At Naked, we take the precise opposite approach: we begin with the real life that will happen in the room, and with the room as it actually is. That completely changes things… The awkwardness disappears. What remains is an opportunity to make something that could only belong in that particular home.
Here are a few examples to explain what we mean – and perhaps inspire you to embrace your own space. Awkward? There’s no such thing…
The Midsummer coffee corner
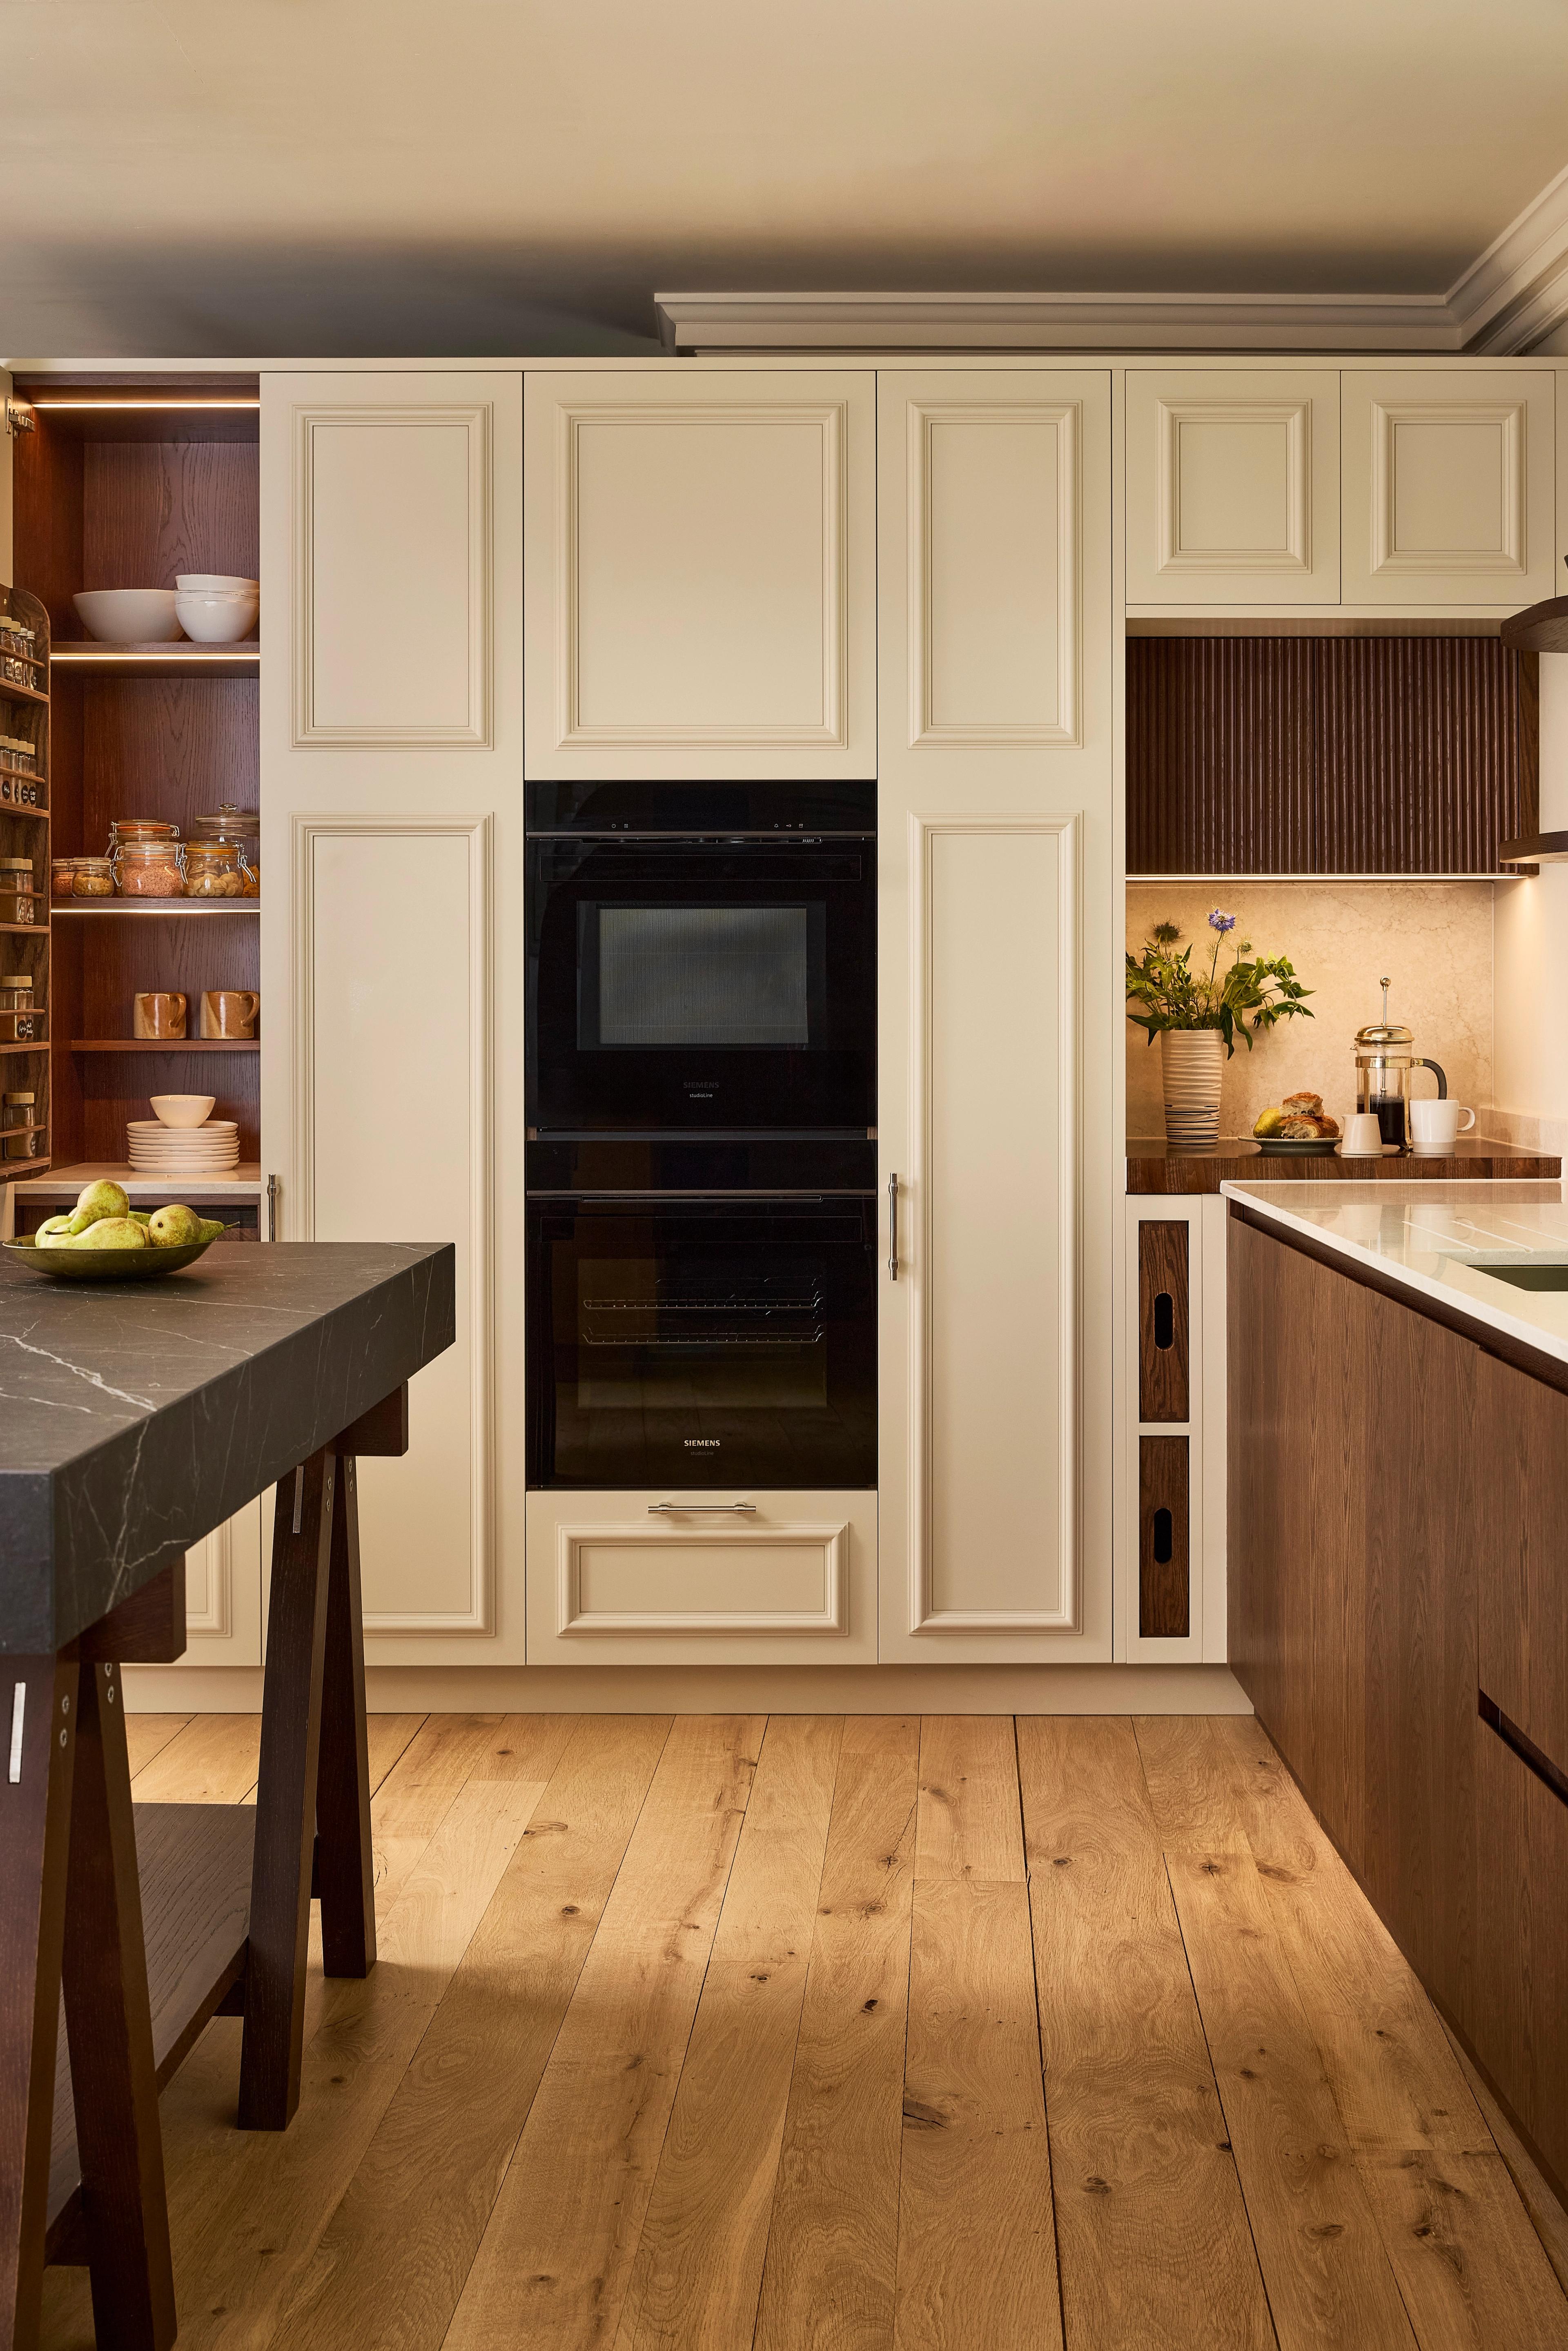
The Midsummer coffee corner on the right of the run of cabinets, complete with lighting, becomes a centre of daily ritual
In the Midsummer kitchen at our Cambridge showroom, there is a corner that could easily have become a pretty purposeless and rather apologetic end to a run of cabinetry.
Instead, we created what Jayne Everett, our Head of Design, calls the coffee corner.
The cabinet turns into the space, creating a small area for making coffee and drinks away from the main business of the kitchen. It’s useful, but it also gives that part of the room its own identity and creates a little spot of daily joy.
This is something we have learned again and again at Naked: a corner doesn’t always need to be ironed out or disguised, it just needs a good idea. And the best ideas are ones based on the way you live – such as a morning coffee ritual.
The Norton House bar under the stairs
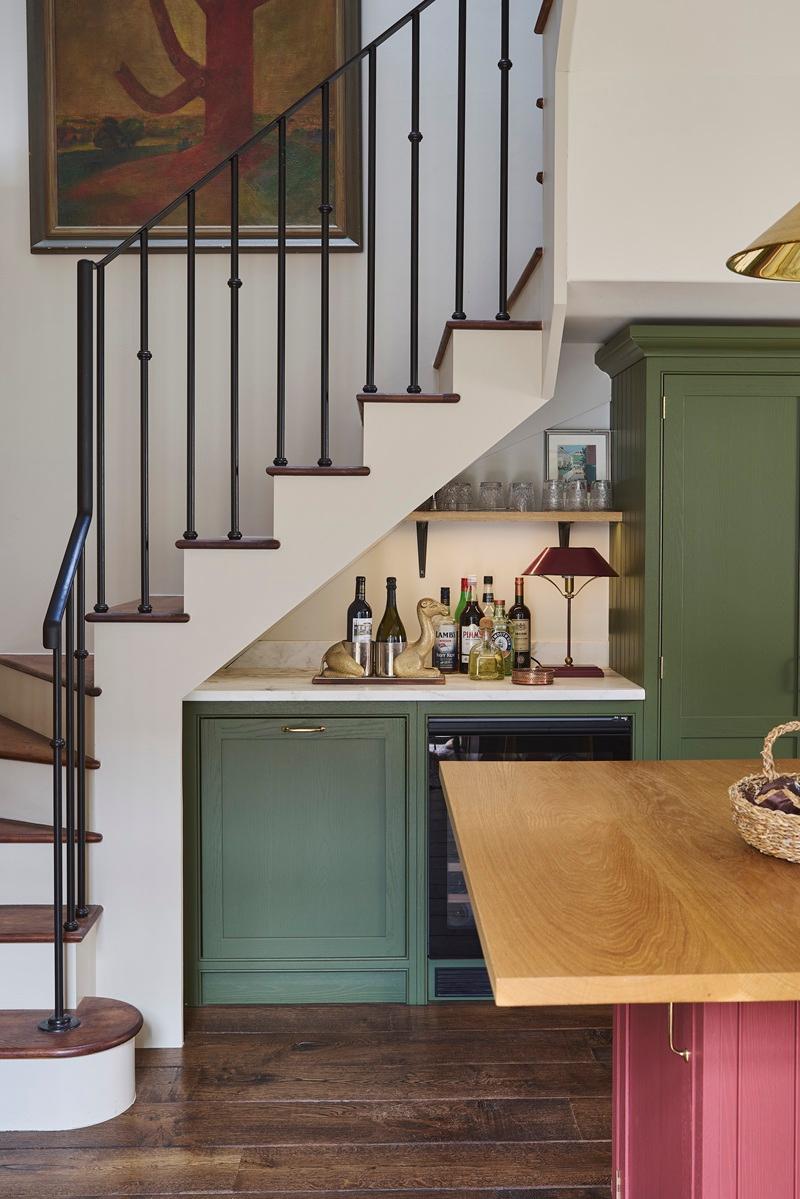
The cocktail bar under the stairs - a tricky spot becomes very enviable feature of Norton House
Twisty staircases are not generally known as the kitchen designer’s friend, so they will typically get boxed in or filled with cupboards so inaccessible they’re effectively useless.
But at Norton House, designed in conjunction with the brilliant Dani Neville, we turned the space beneath the stairs into a bar, with open shelving following the slope above it.
Yes there’s a bit of geometry involved and some very precise bespoke Naked joinery, but the point is that instead of trying to make an irregular space look regular, we turned it into a really lovely (indeed, enviable) feature.
The Elmham seating nook for the kids
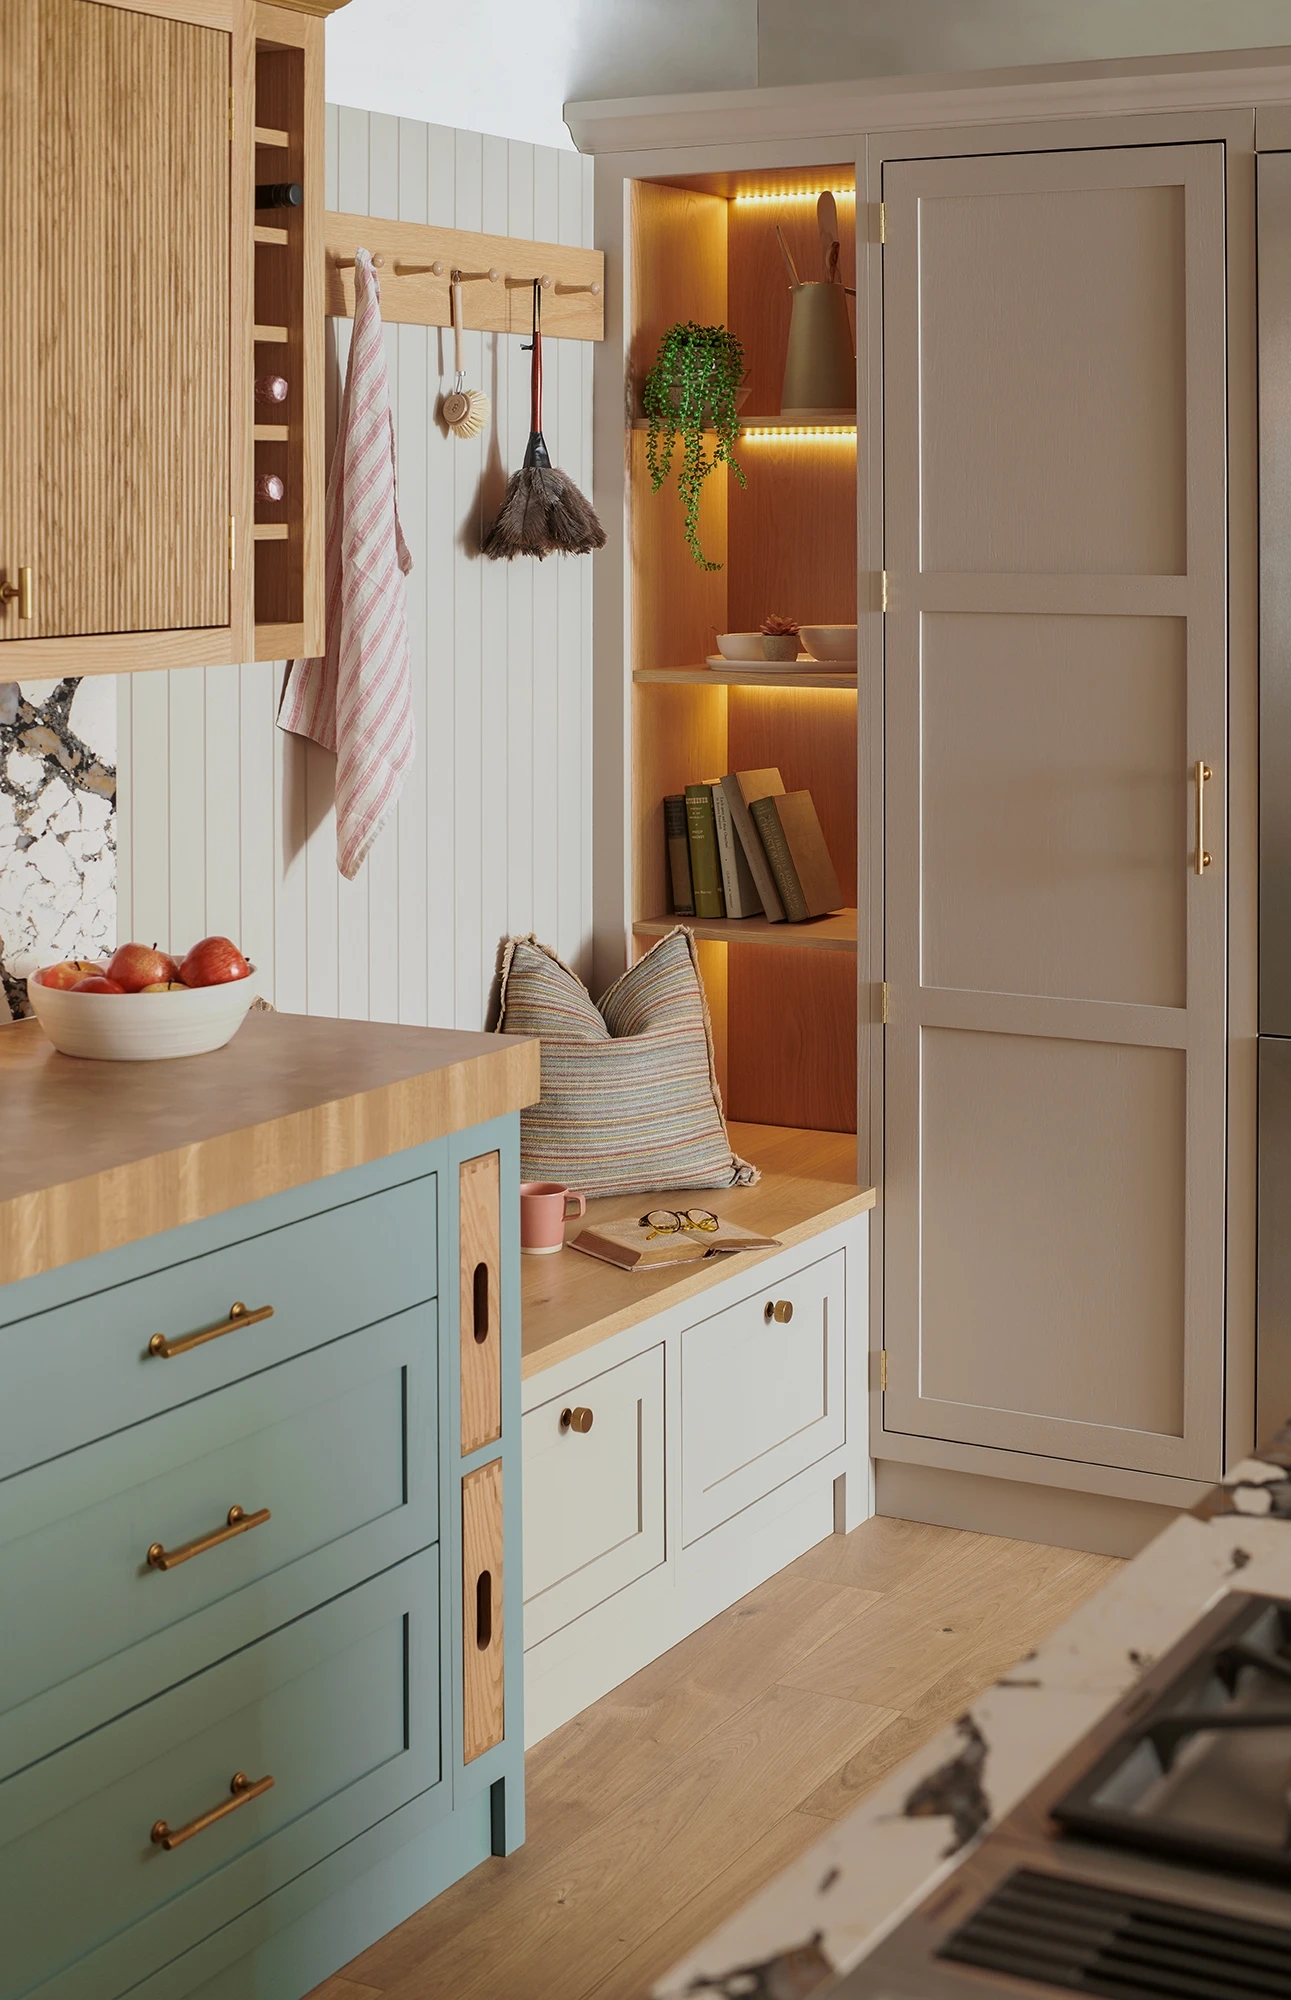
A perfect spot for perching in the Elmham kitchen
In the Elmham kitchen, we faced a space that could quite easily have accommodated a little more storage space – but what it really needed was somewhere to sit. Or more specifically, somewhere for the kids to perch while the adults made dinner.
So we designed a small seating nook, complete with storage, shelves and its own lighting. It gives children somewhere to read or chat while remaining close to everything going on in the kitchen – but without getting in the cook’s way.
It’s cosy and useful, and also rather magical - the sort of thing children will remember about home long after they’ve grown up.
It exists because we asked a better question than, “How many units can we fit in here?”... Instead, we asked what would make life in the room nicer.
That is often the key with a slightly odd alcove or leftover space. You don’t necessarily need to fill it with the most obvious thing’ with a bit of lateral thinking you can give it a completely different role.
The secret Wolferton home office
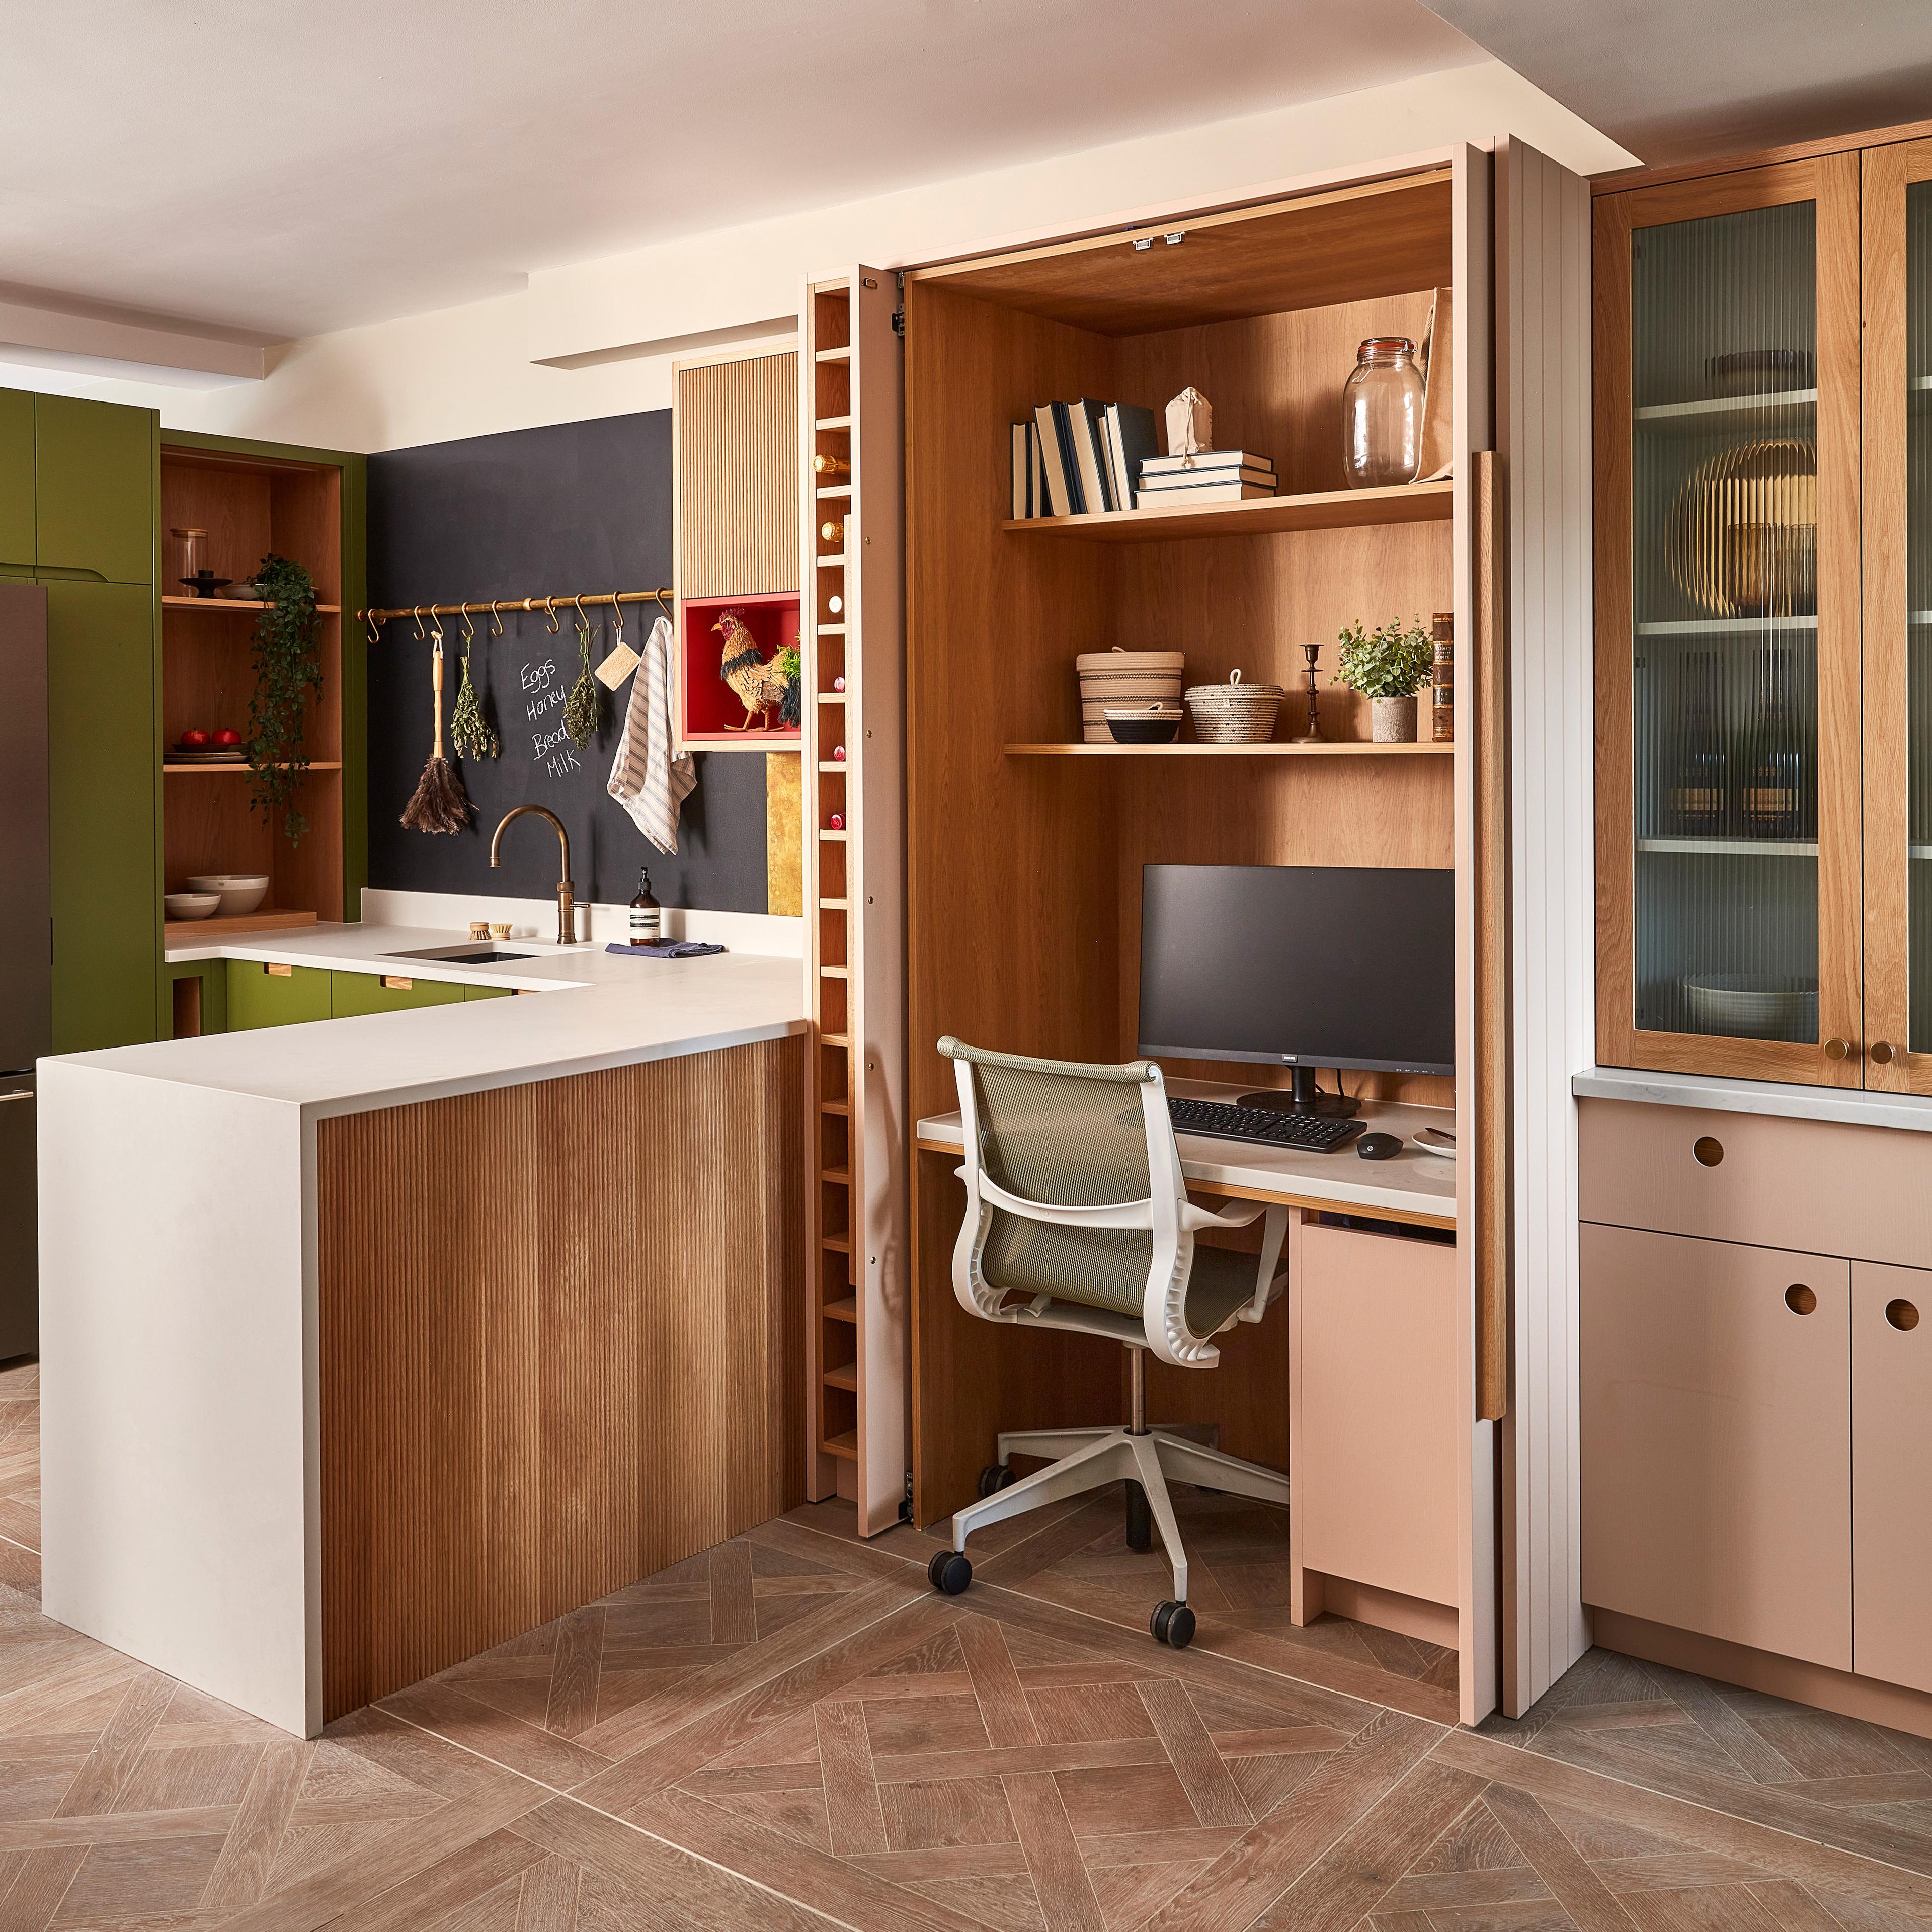
Now you see it…
How about turning a tricky bit of kitchen space into a whole new secret room?
In our Wolferton kitchen, we created a complete home office behind a pair of painted pocket doors. Open them and you reveal a proper workspace, with a desk, shelving, lighting and storage. Close them again and the entire office disappears into the cabinetry.
The pocket doors are the key to making it work. Because they slide back into the cabinet rather than swinging out into the room, they take up virtually no space when open – which makes them particularly useful where every inch matters.
It’s the kind of idea that comes from thinking beyond the usual kitchen components and considering what your life actually requires. In an urban apartment, for example, where space may be at a premium, a kitchen might also need to provide somewhere to work – without making you stare at a tangle of cables over dinner.
Rather than seeing the awkward space as something to fill, we used it to create an entirely new room (and then made that room disappear).
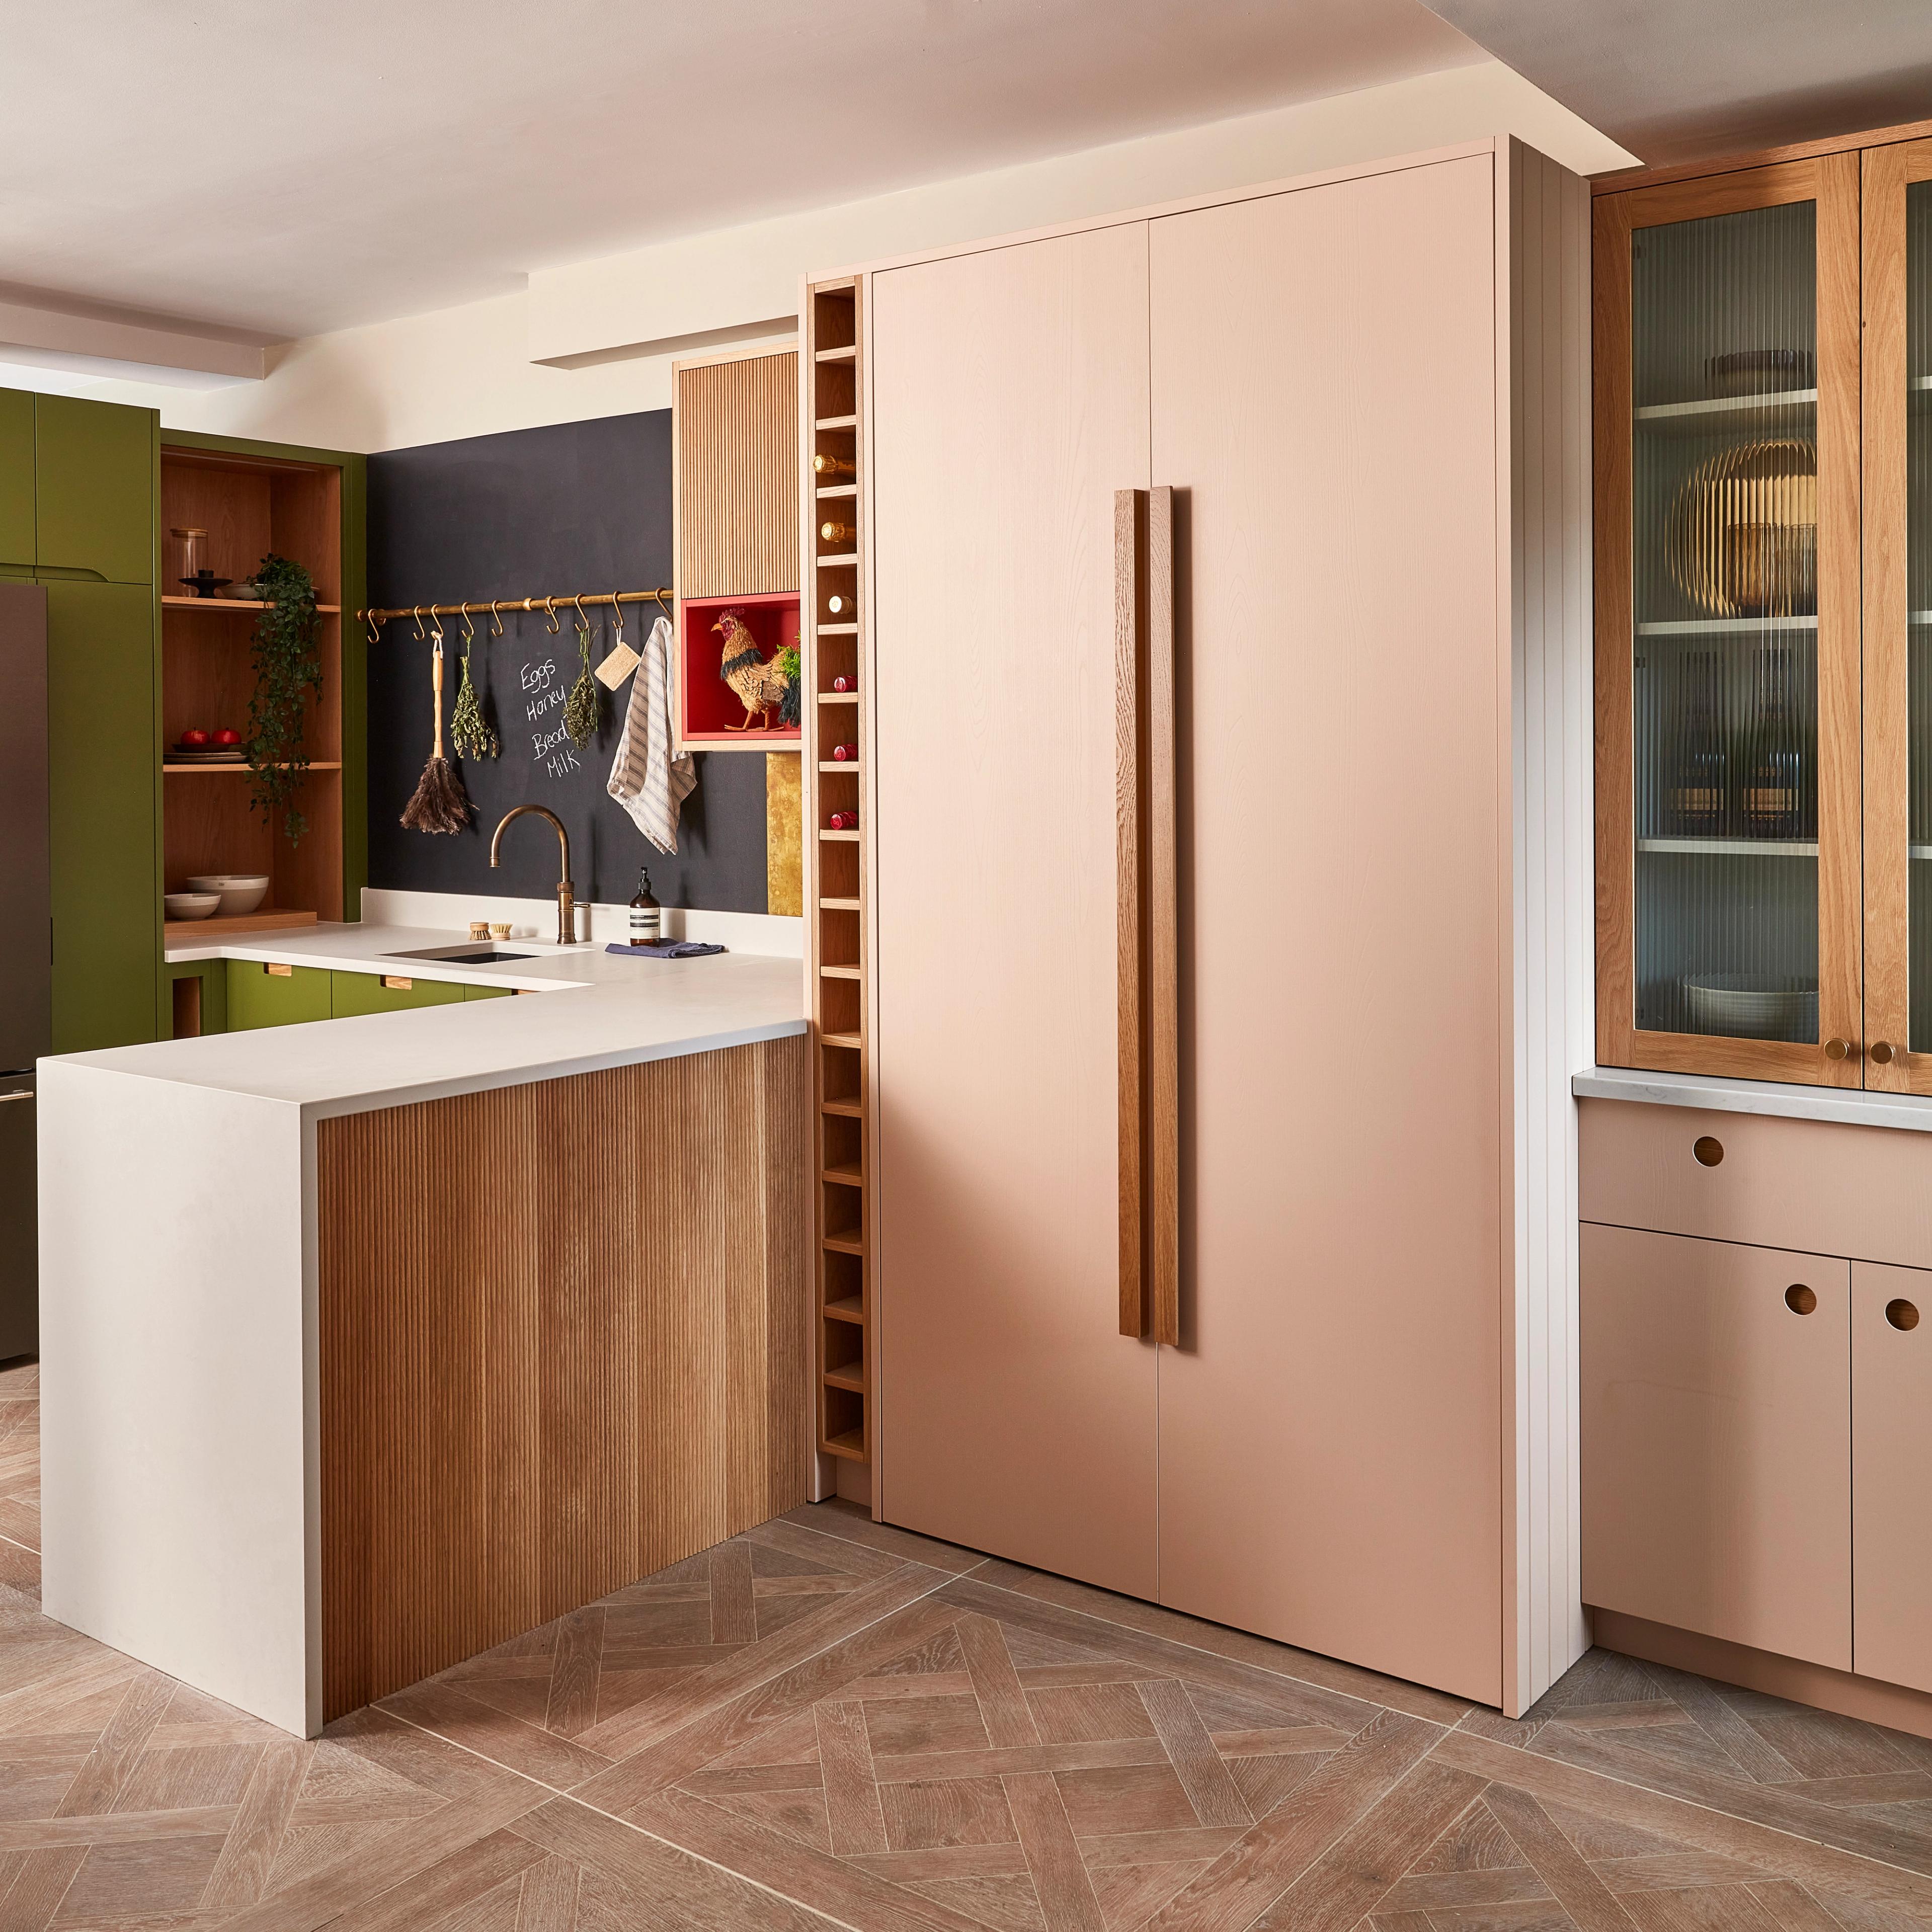
…Now you don’t.
That is the real joy of bespoke design: instead of starting with a pre-existing kitchen and trying to force it into the room, we start with the house, the people and the life they want to live – which is usually where the best ideas are hiding.
Start your kitchen journey with Naked today.
Request a Brochure
To receive a digital copy of our brochure and regular updates from us, please complete your details below.