No products match your search.
Banquette seating: the only seat in the kitchen that cannot move
Written by Jade Agnew
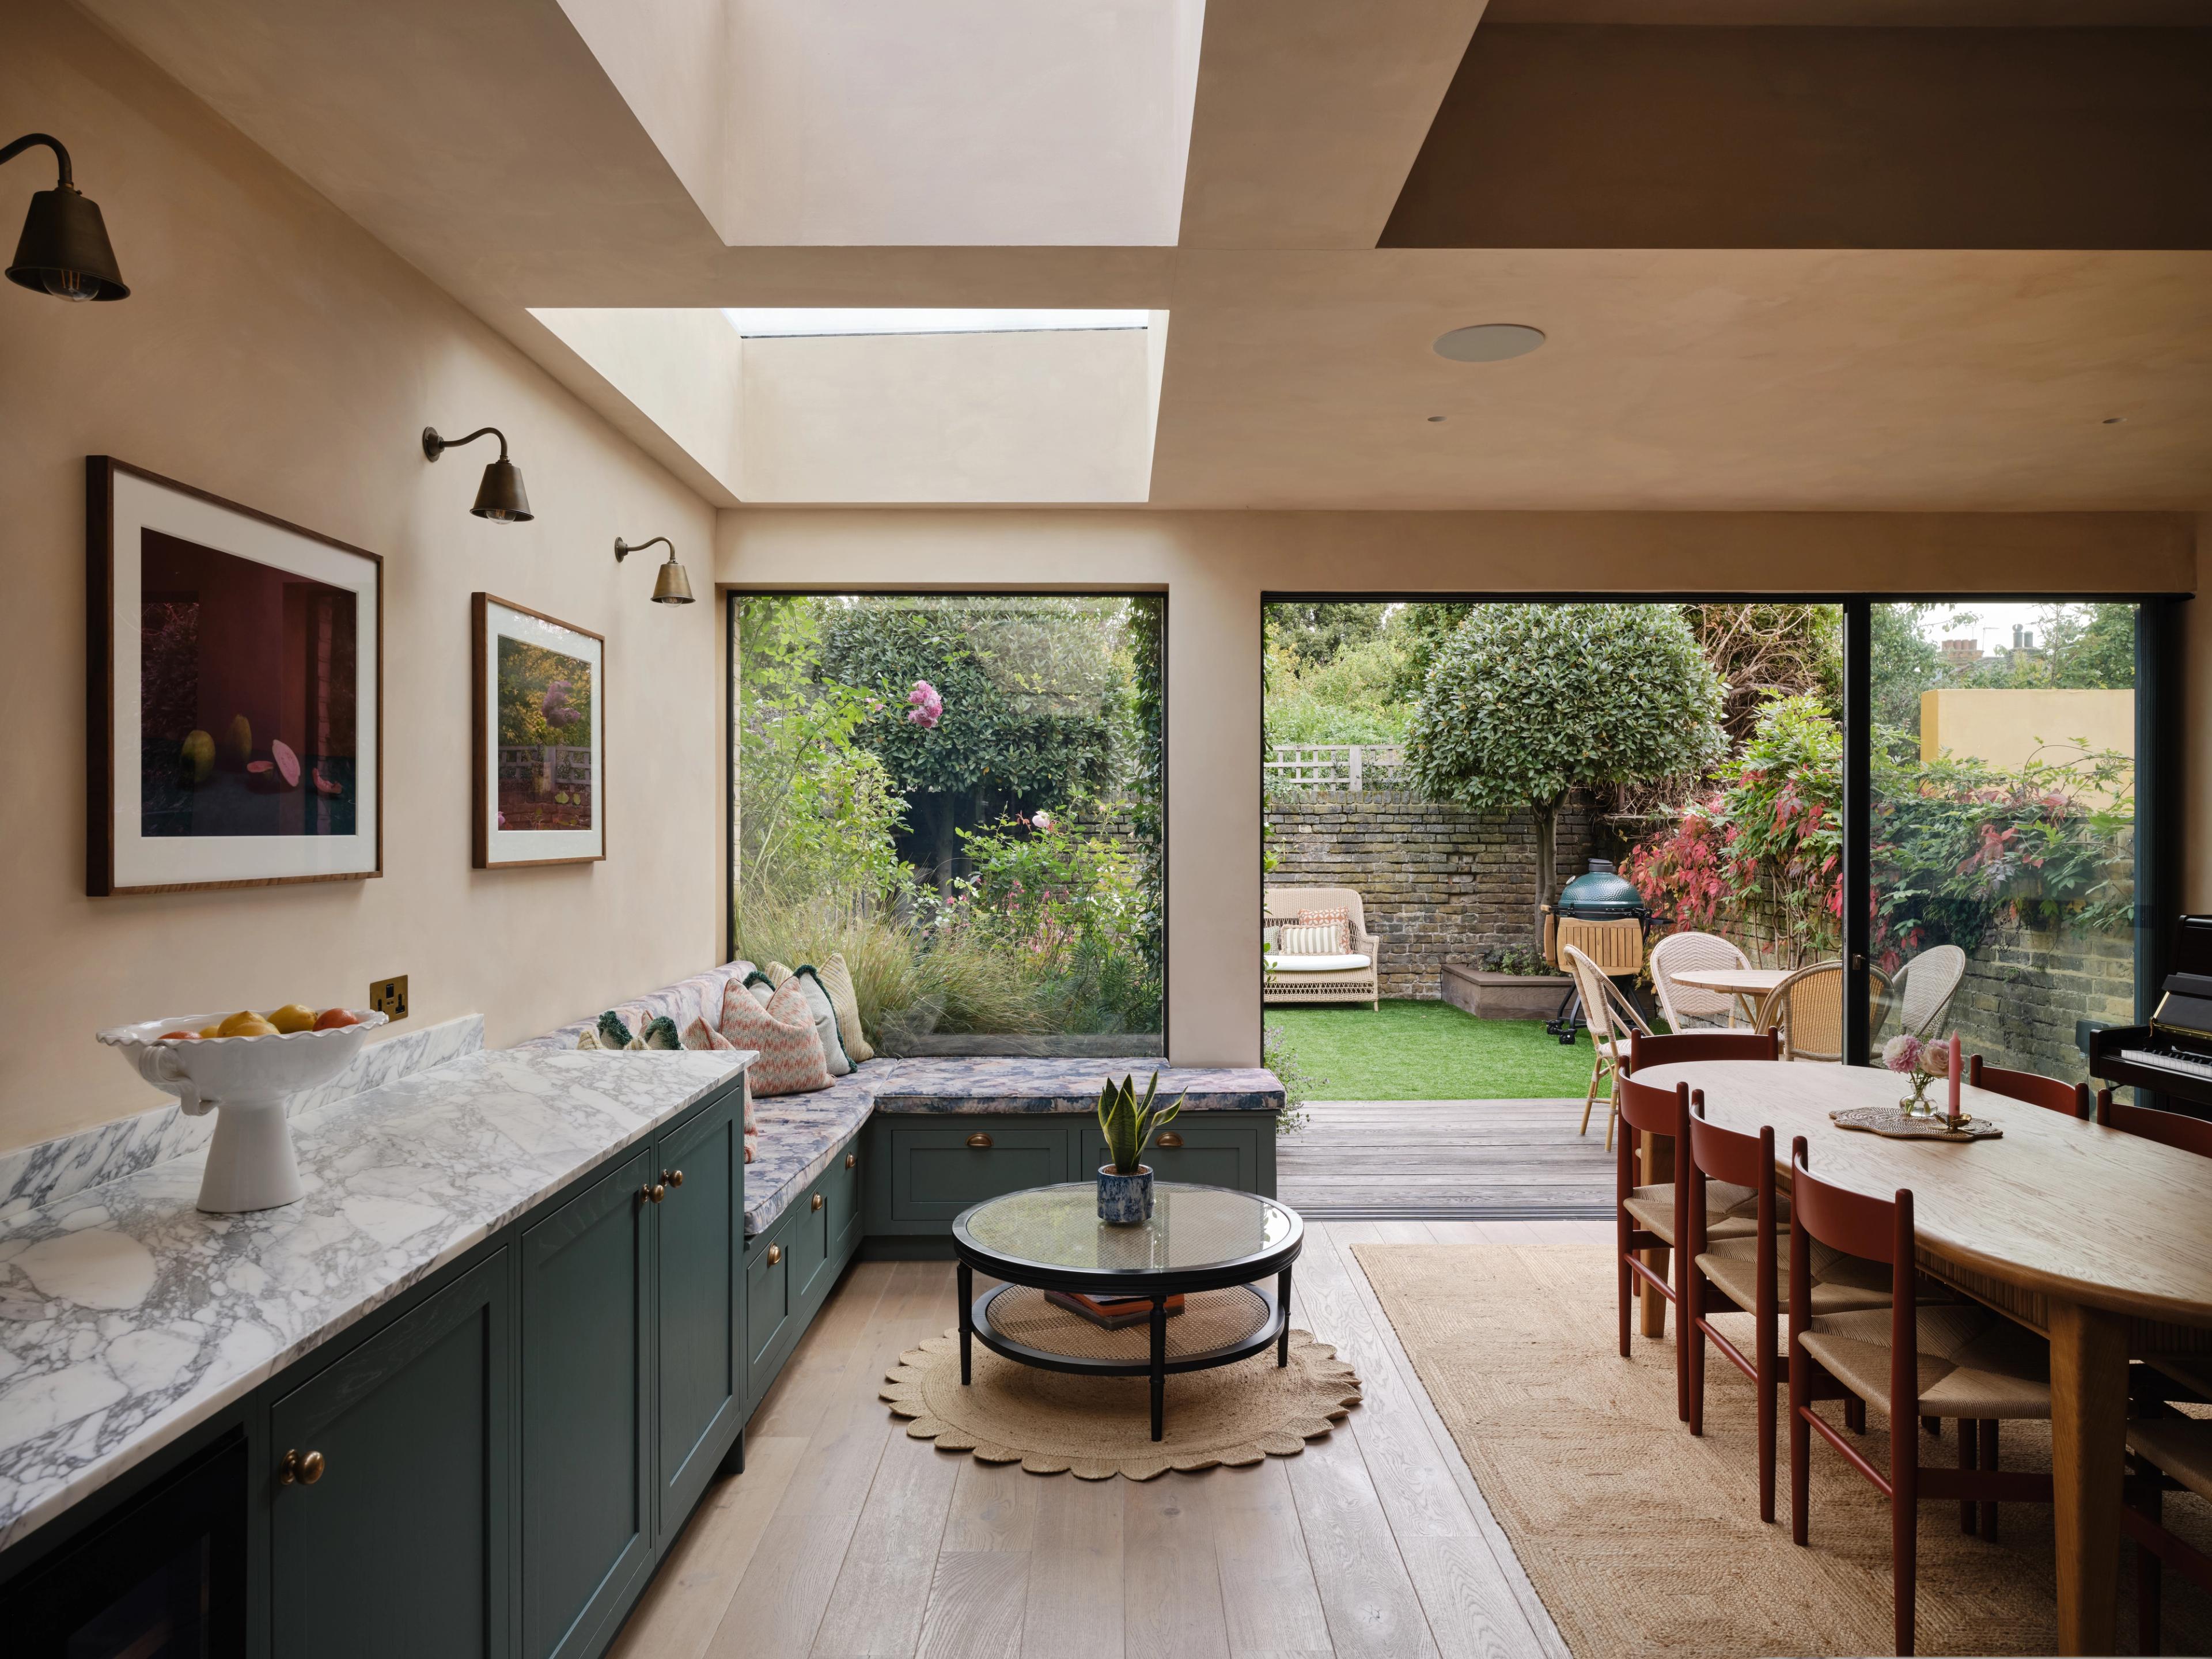
Queens Park. Bench one side, chairs the other, a round table between them. Architecture by Hanson Architects. Photography by Chris Snook.
Banquette seating turns one corner of the kitchen into the place everyone ends up. It also fixes that place permanently, which is why the good ones are designed into a room rather than squeezed into it.
Kitchen chairs drift. One becomes somewhere to put bags. Another gets pulled to the far end of the table and never quite comes back.
A banquette does not drift.
It stays where you put it for as long as the kitchen lasts, and it decides where people gather whether you planned that or not. Which is the argument for bench seating and the argument against it, in one sentence.
At Naked, the question we ask before designing one is not where it will fit. It is who will sit in it, at what time of day, and how they get out again.
What a banquette actually changes
The usual pitch is that it saves space, and the numbers are real. A chair needs roughly 900mm behind it to get out. A bench needs nothing, so a banquette can buy you the best part of a metre against one wall.
But that is not what you notice once you live with one.
What you notice is that people stay longer. A chair invites you to push back and stand up. A bench holds three children who would have argued about four chairs, and it lets somebody slide along rather than excuse themselves past the table.
It does not have to be at a table at all. In Elmham the seating sits in its own corner, shelved above for books and lit from inside, which turns part of a working kitchen into somewhere to sit with a coffee while the cooking goes on behind you.
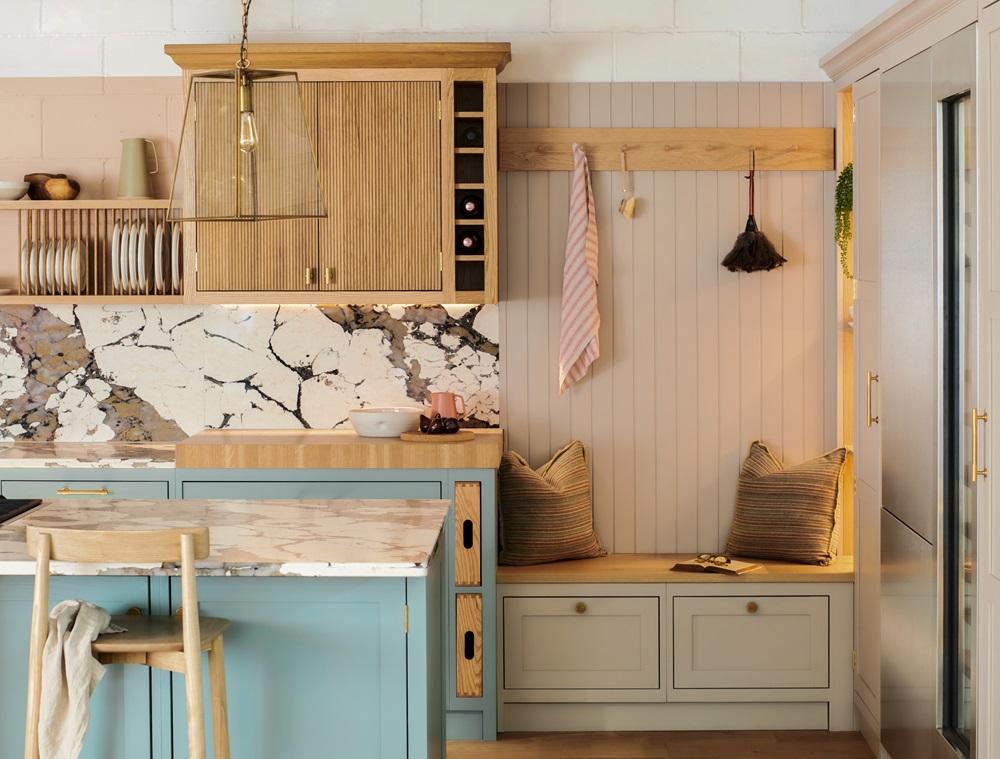
Elmham. A bench in its own alcove, with a peg rail above and drawers below the cushion.
Start with the window, not the corner
Most people look for a corner to fill. Start with the window instead.
A banquette under a window is the version that always works. The light comes at you rather than over your shoulder, the view does the job a picture would, and the wall below a window is usually dead space holding nothing but a radiator.
In Queens Park the window seating is built as an extension of the kitchen cabinetry rather than a piece of furniture pushed up against the wall, with hidden storage below it and the garden in front of it. That kitchen also has bar seating at the island, which is the comparison worth making. The island is where you perch for ten minutes with a coffee. The window seat is where you sit down. Most kitchens need both, and most people only plan the first.
Corners are the harder option. They work when the corner is genuinely surplus, and they stop working the moment a door, a bin drawer or an oven wants to open into the same air.
Tip: sit on a dining chair in that spot for ten minutes, at the time of day you would use it. If it feels like a waiting room, a fitted bench will not rescue it.
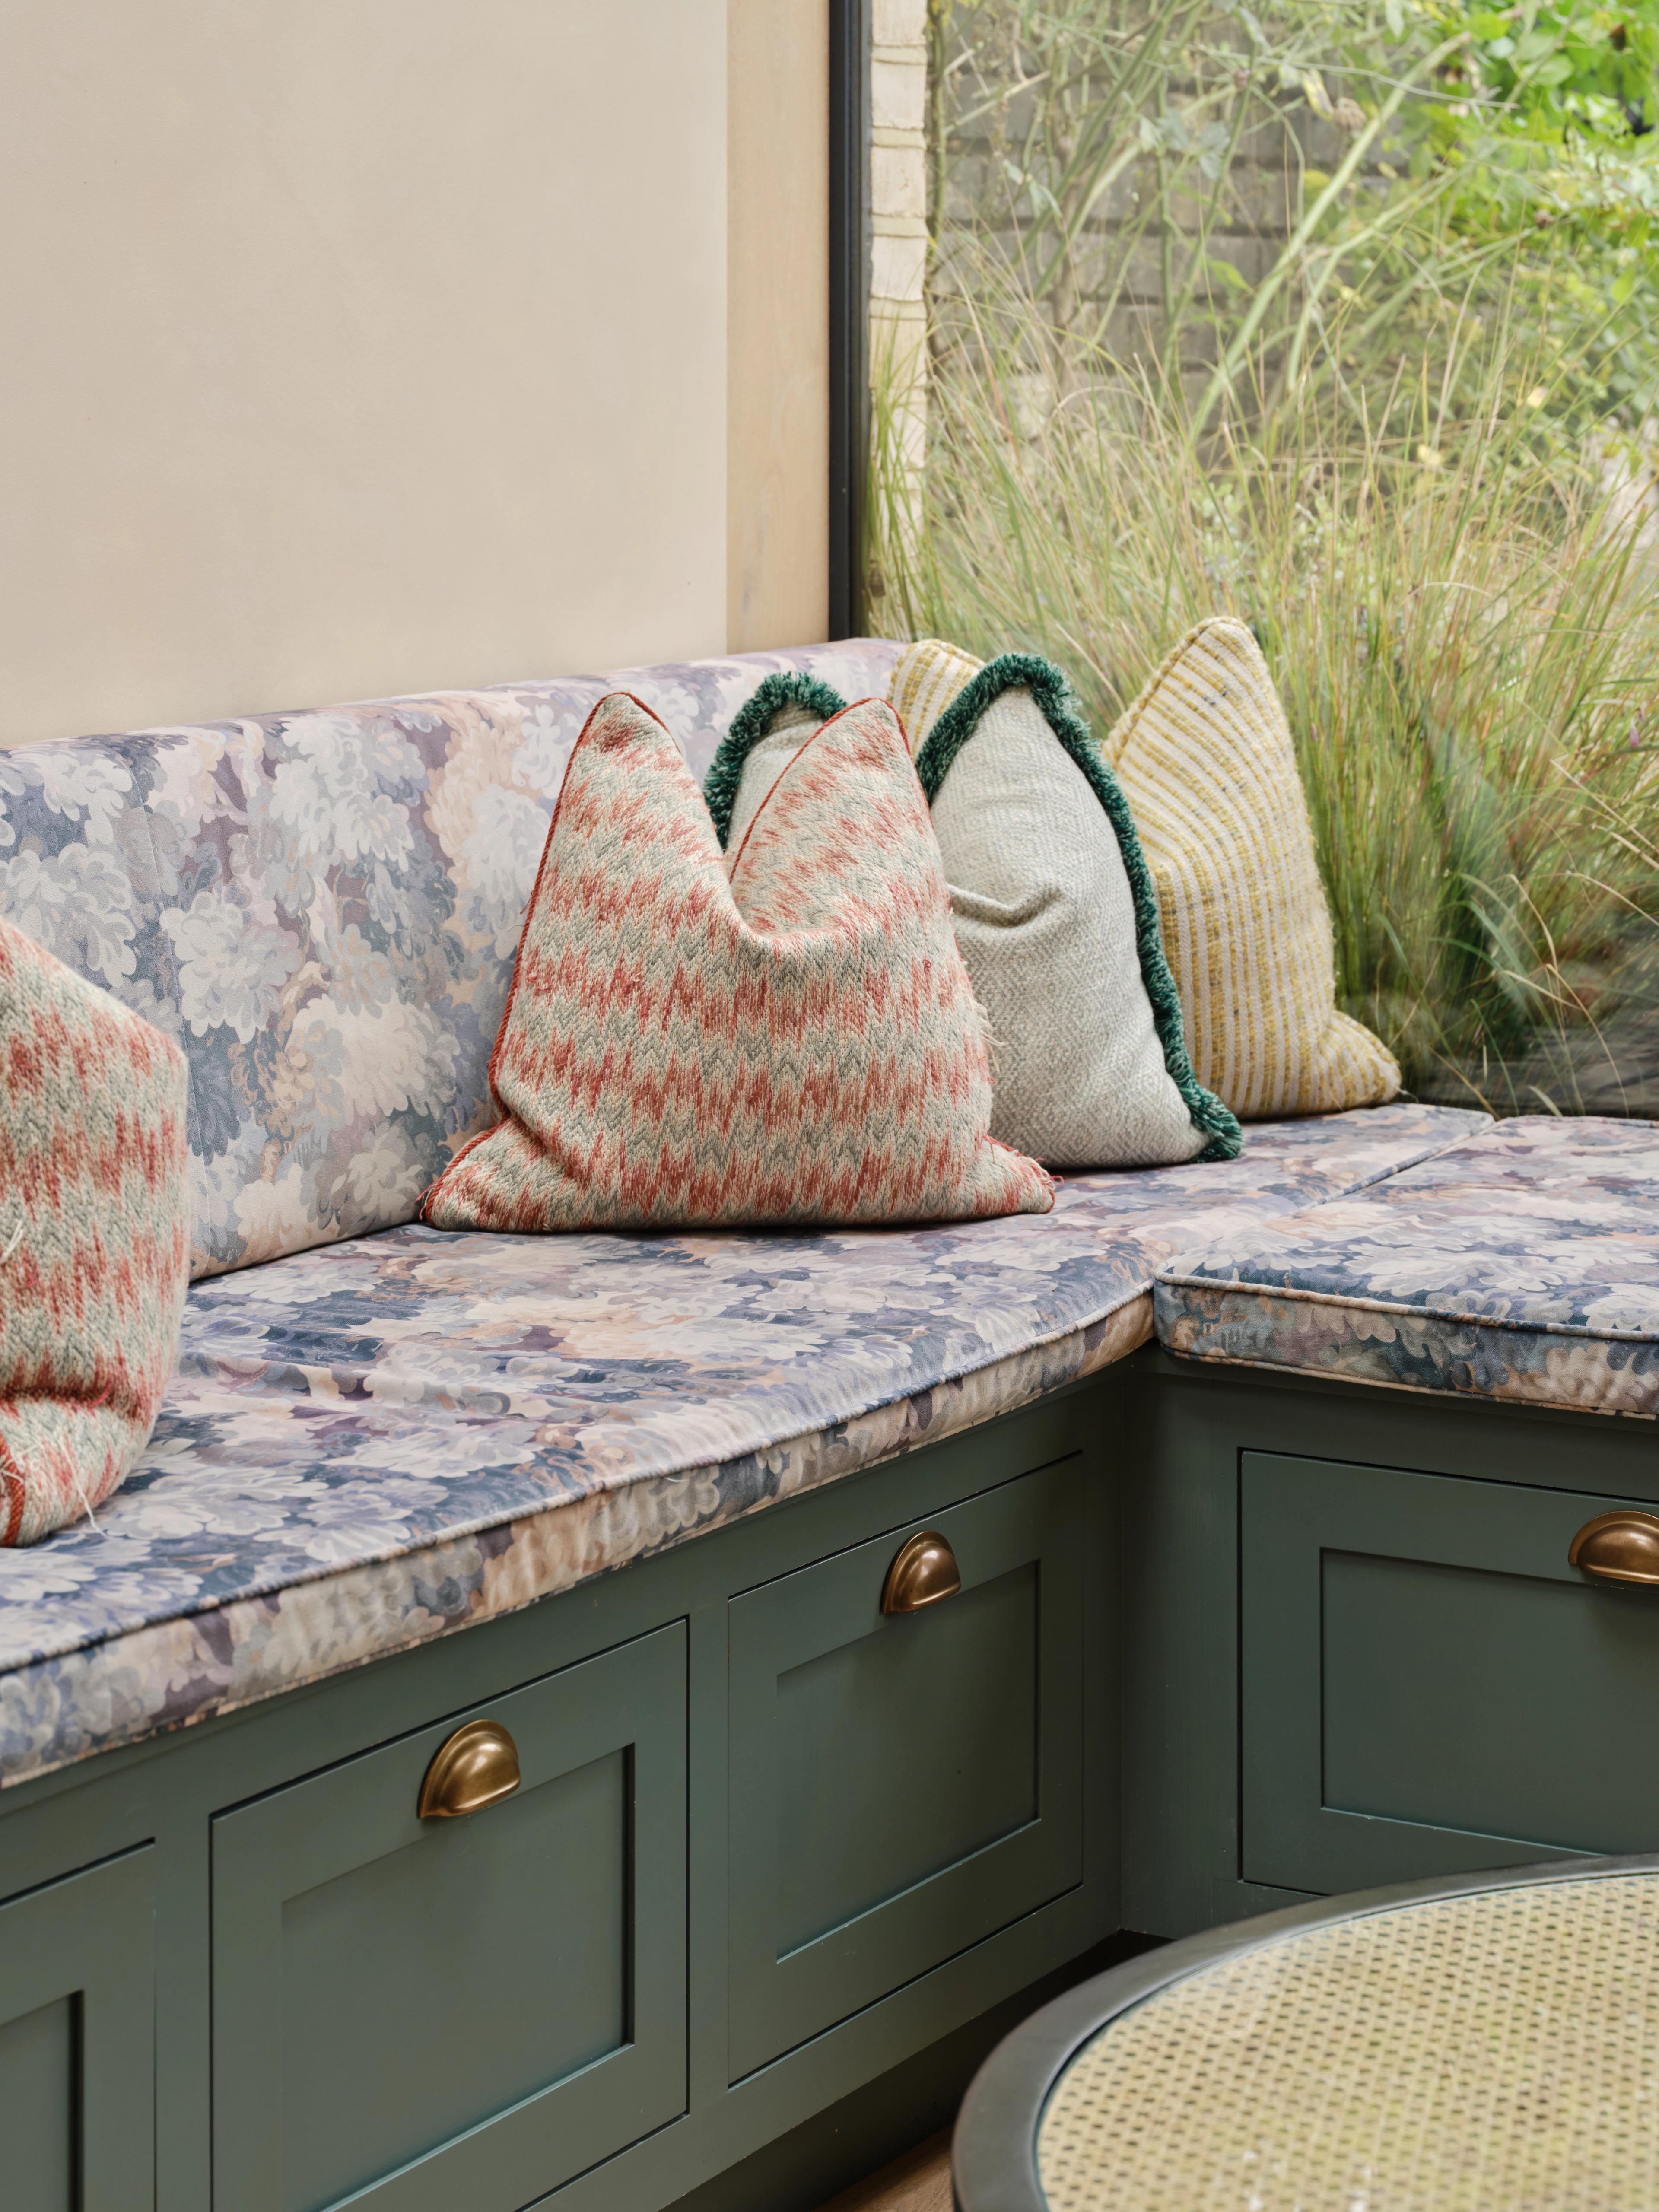
Queens Park. The base is cabinetry, not furniture: in-frame drawers and the same brass as the kitchen.
Which banquette shape works: one side, an L or a booth
The bench is fixed, so the table does all the adapting.
A single run along one wall is the most flexible arrangement and the least discussed: bench one side, chairs the other, and anyone who wants to get up simply gets up. An L seats more and holds a corner properly, at the cost of the corner seat itself, which is the seat nobody chooses and everybody ends up in. Three sides is a booth, good for small children and awkward for everybody else.
Most kitchens want one side or an L. The U is chosen more often for how it photographs than for how it works on a Tuesday.
Round tables get people out gracefully, because there is no corner to climb over. Camden pairs its built-in bench with a round table in dark stained oak cabinetry, so two people can sit without either of them being let out. Pedestal bases beat four legs every time, because legs are what a bench pushes against.
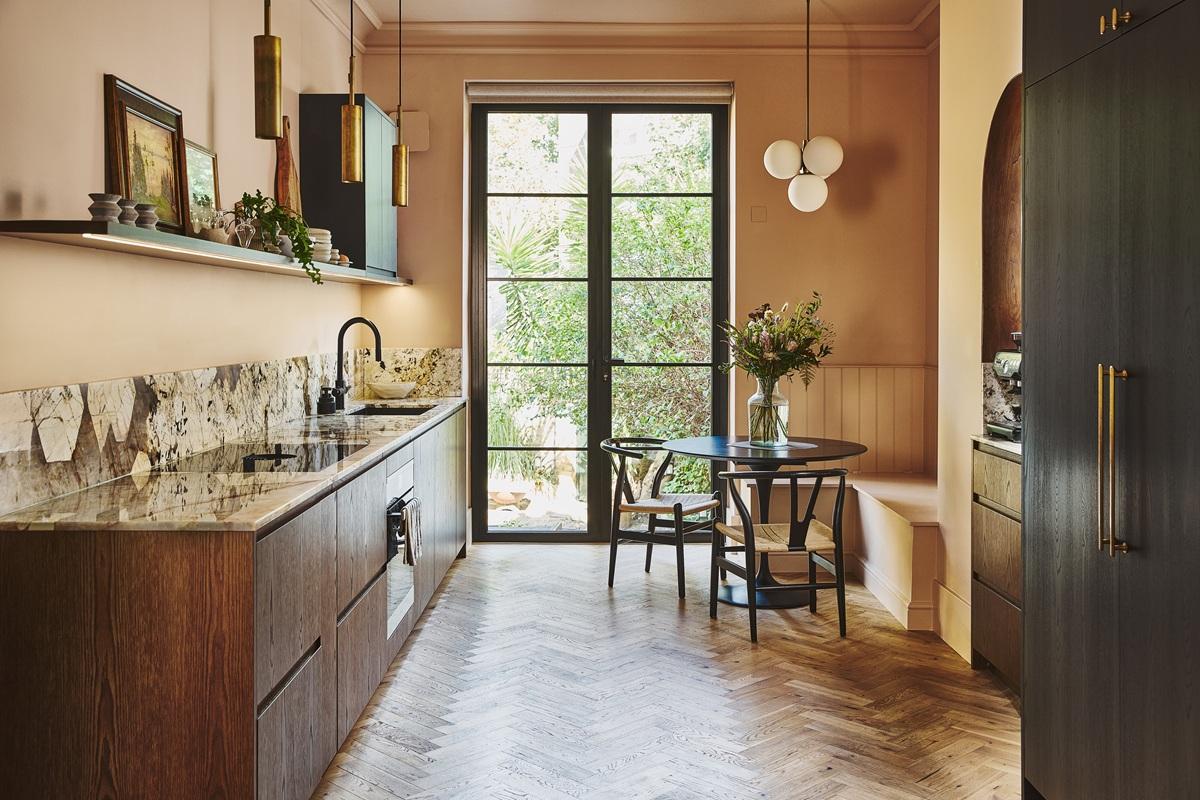
Camden. A round table pulled up to a built-in bench, so nobody has to be let out.
What goes under the seat
A banquette is a run of low cabinetry with a cushion on top, which means the space underneath is yours if you plan for it. The choice is between drawers, a lifting lid, doors, or leaving the base open.
Drawers are the ones people actually use. A lifting lid means moving the cushion, and whatever is sitting on the cushion, before you can reach anything, so lids suit the things you need twice a year: spare table leaves, Christmas china, board games nobody plays in July. Drawers suit the things you need at the table, which is most of it. Open bases take baskets, which is how boots and dog leads end up there.
The cushions and the finish are separate decisions
Naked builds the timber. The upholstery is yours, and it is worth settling early rather than last, because the height you actually sit at is the cabinet plus the squashed cushion. A thin pad on a full-height bench gives you a perch rather than a seat, and there is no adjusting it once it is built.
The fabric is also the part of a bench you touch most, and the right answer depends on whether you have a dog, a toddler, both or neither. Choosing it separately from the cabinetry means you can have something washable, or something expensive, or something you already own. Ask for removable covers whichever way you go.
The cabinetry can then disappear into the run or announce that this end of the room is for sitting. Queens Park takes the first route, the seat continuing the cabinetry so the eye reads one length of green that stops being storage and starts being a seat. Elmham takes the second, treating the nook as a small room of its own in First Flight blue.
Old Chelsea shows why the decision matters. That kitchen runs Norfolk Dunes on the tall cabinetry, Old Huns'ton red on the freestanding bar cabinet and Radome green as the deeper note, alongside walnut end grain, reeded oak and curved reeded walnut. In a scheme carrying that many finishes a bench cannot be neutral by accident. It either joins the painted cabinetry or it joins the timber, and putting all the colour in the cushion instead is a third option, which is one way to use the Naked colours without committing a whole room to them.
When a banquette is the wrong answer
Three situations, honestly.
Rooms where the only available wall is the one everybody walks along, between the hob and the sink. A bench there does not save space, it blocks the route people take a hundred times a day.
Households where somebody needs to get up mid-meal and often. Sliding along a bench is easy at seven and hard at seventy, and a fitted seat cannot be pulled out of the way when it stops suiting you.
And rooms that are short of floor rather than short of seats. A banquette buys you length along a wall. It does not make a small kitchen feel bigger, and against the wrong wall it makes it feel narrower.
A banquette cannot be moved when you change your mind. That is the whole case for getting it right, and the whole pleasure of it when you do.
If you are planning a kitchen and wondering whether a banquette belongs in it, this is exactly the conversation our designers like to have. Book a visit to Norfolk, Chelsea or Cambridge.
Frequently asked questions
What do you do about the radiator under the window?
Move it, or change it. The usual answers are a slimline radiator on an adjacent wall, a vertical one beside the window, or heating brought up through the floor. Boxing a radiator in behind a bench wastes the heat and warms the drawers.
Can you have banquette seating in a small kitchen?
Often it is the only seating that works, because it lets the table sit tight to one wall. Keep to a single run rather than an L, and use a round or oval table so nobody has to climb over a corner.
Is bench seating comfortable enough for a long dinner?
Not on its own. A flat bench at the right height is fine for breakfast and homework, but for two hours at the table you want a back, either an upholstered back panel or loose cushions that come off when you want the seat clear.
Request a Brochure
To receive a digital copy of our brochure and regular updates from us, please complete your details below.