No products match your search.
Kitchen Diner Ideas: How to design one that feels like part of the home
Written by Andrew Nixon
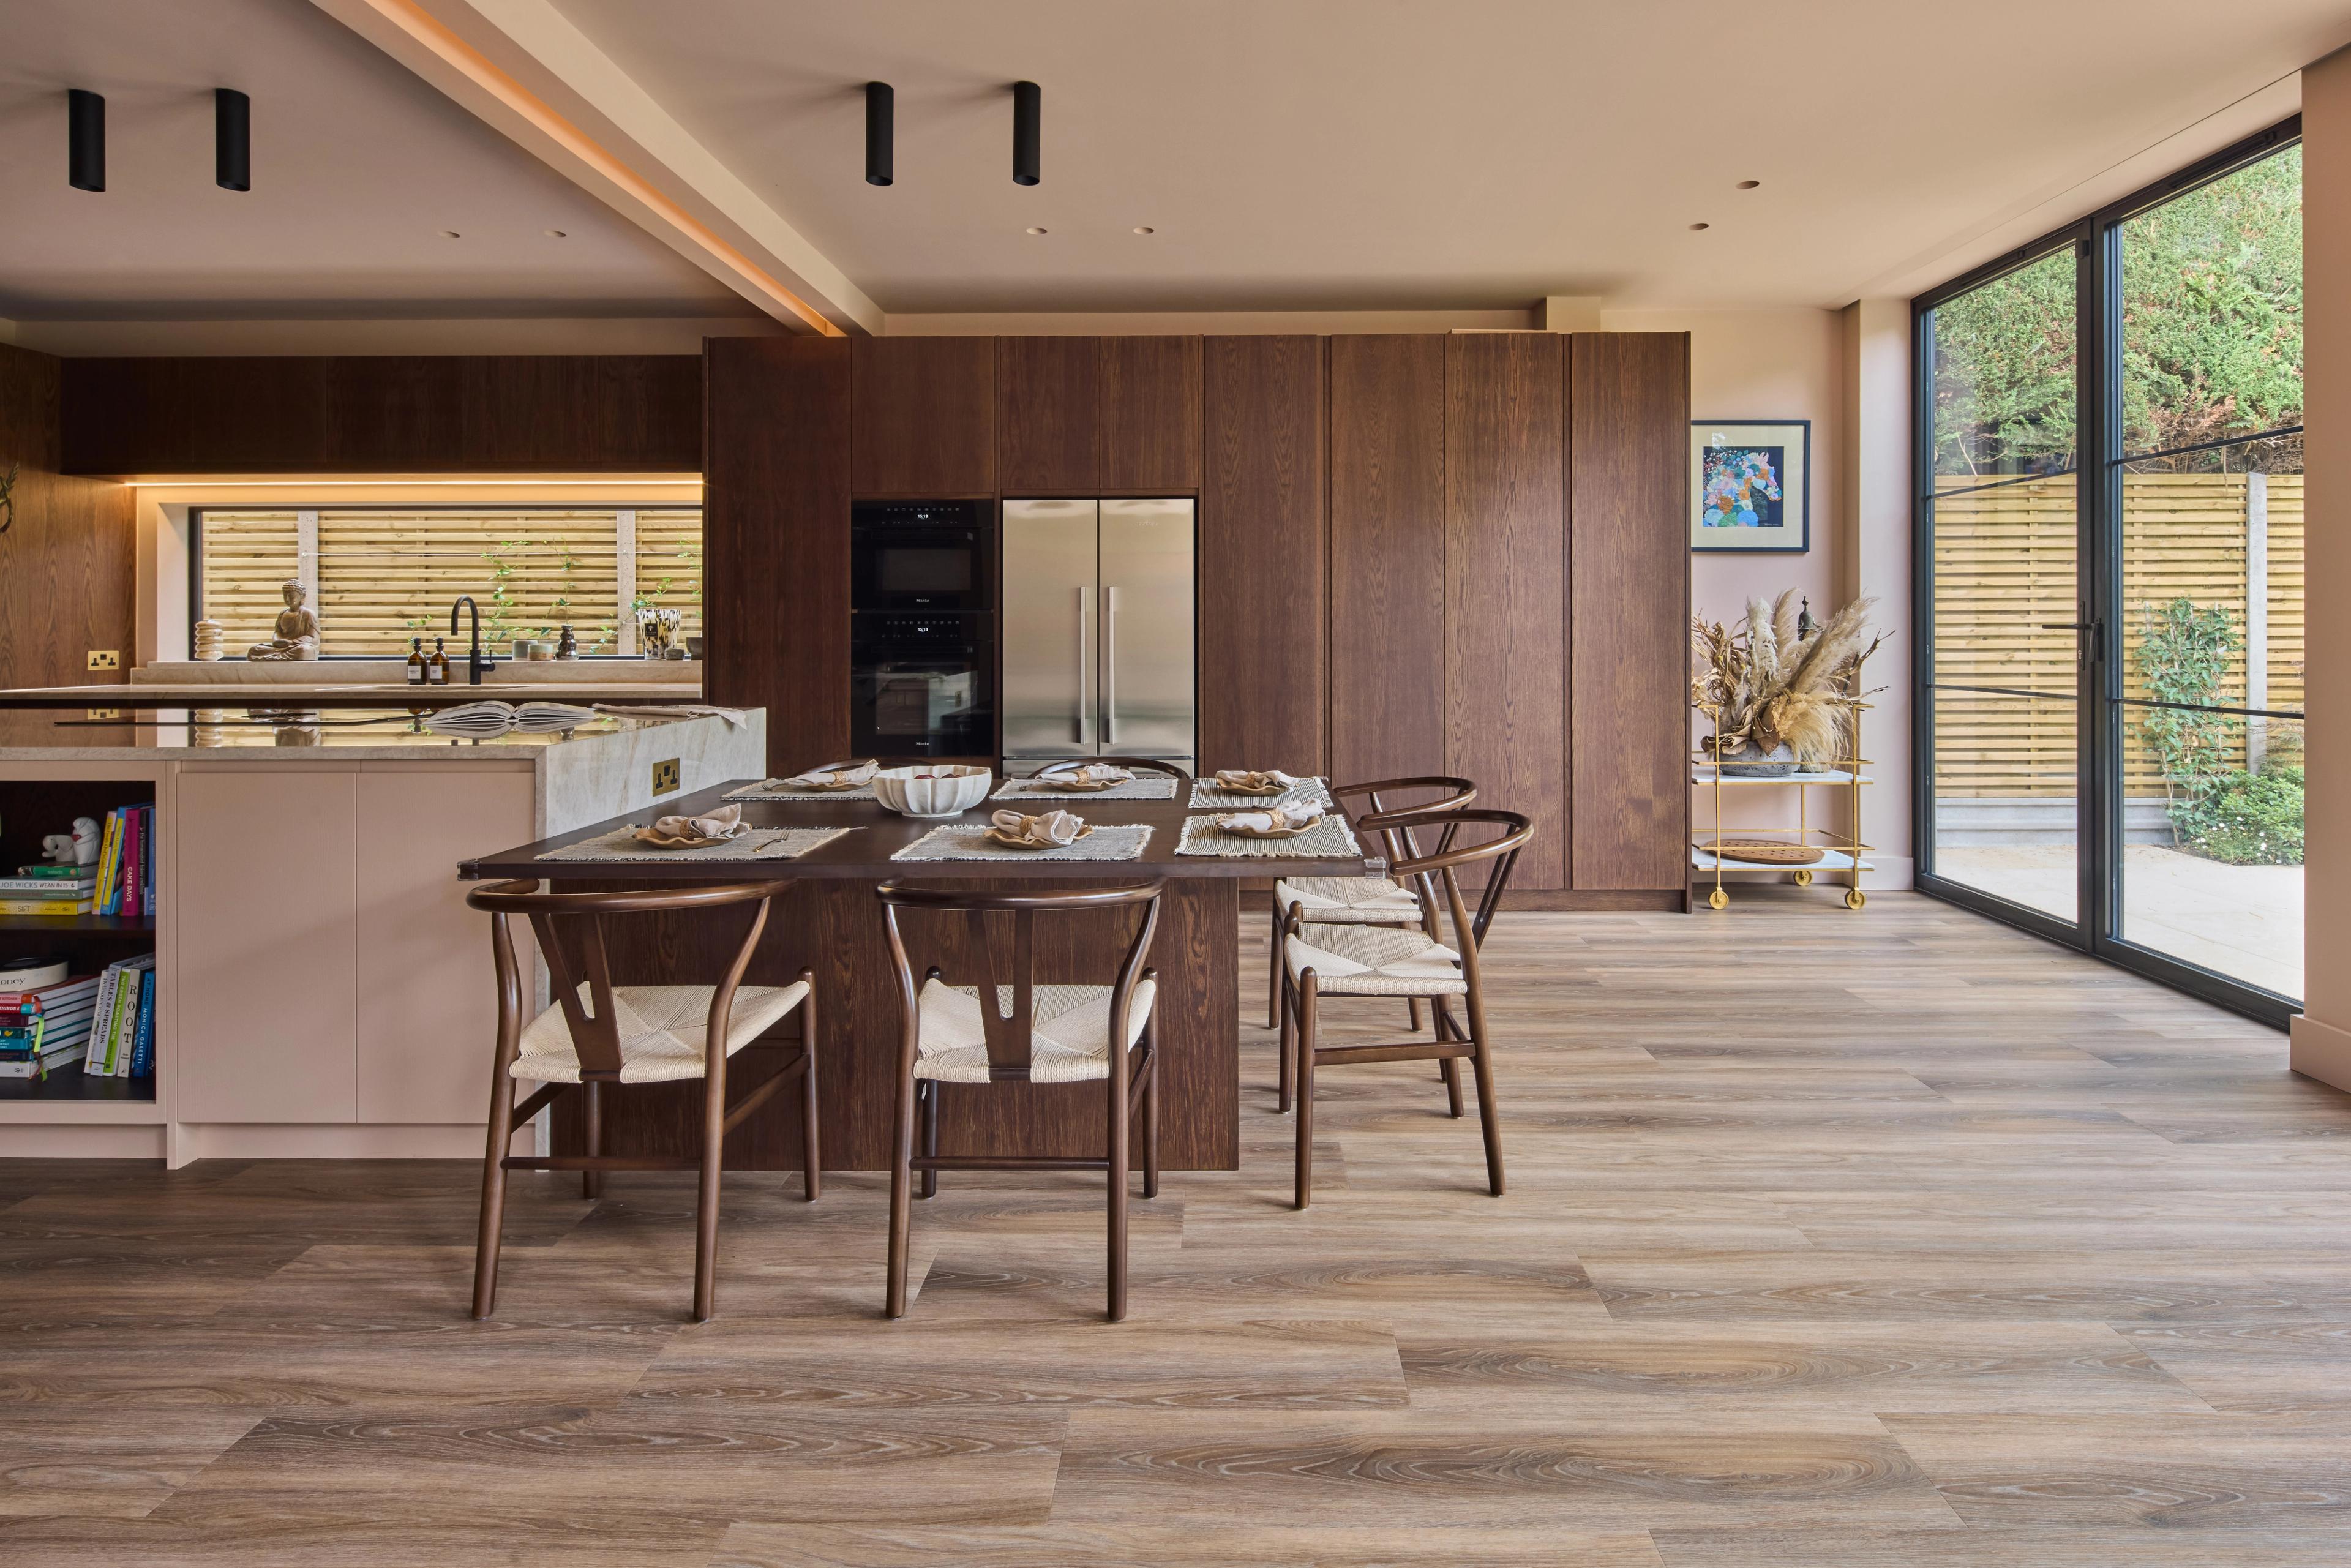
The best kitchen diners feel natural: a place to cook, eat, talk and drift through, all as part of the life of the house…
Kitchen diners have become the heart of a great many homes, and it is easy to see why. Cooking, eating and spending time together have always been closely connected. Bringing them into one room can make a house feel more open and sociable, less formal. Done well, the kitchen becomes part of the living space rather than a ‘work’ room, where you disappear to make meals while everyone else relaxes.
But there’s more to making a successful kitchen diner than knocking down a wall and putting a dining table beside the kitchen. The challenge is to make one room do several different jobs while still feeling coherent.
At Naked, we like to start with people and use, and how life is going to be lived in the space.
Start with how the room will actually be lived in
Before thinking about cabinetry, it is worth thinking about what will happen in the room from morning until night. For example:
- In the morning, someone might be making coffee while somebody else makes packed lunches and everyone else eats breakfast
- In the early evening, children may be doing homework at the island while dinner is being cooked.
- The dining table might become a desk during the day and a place for a long Sunday lunch at the weekend.
A kitchen designed purely around the mechanics of cooking can get awkward once several people are using it at once. A good kitchen diner gives those different activities somewhere to happen without constantly getting in one another’s way.
So that might mean keeping the main route through the room away from the cooking zone, or positioning the fridge where somebody can reach it without crossing behind the person at the hob. Or it might mean giving the island generous seating so that people naturally have somewhere to gather.
These small decisions determine whether a room is easy to live in every day.
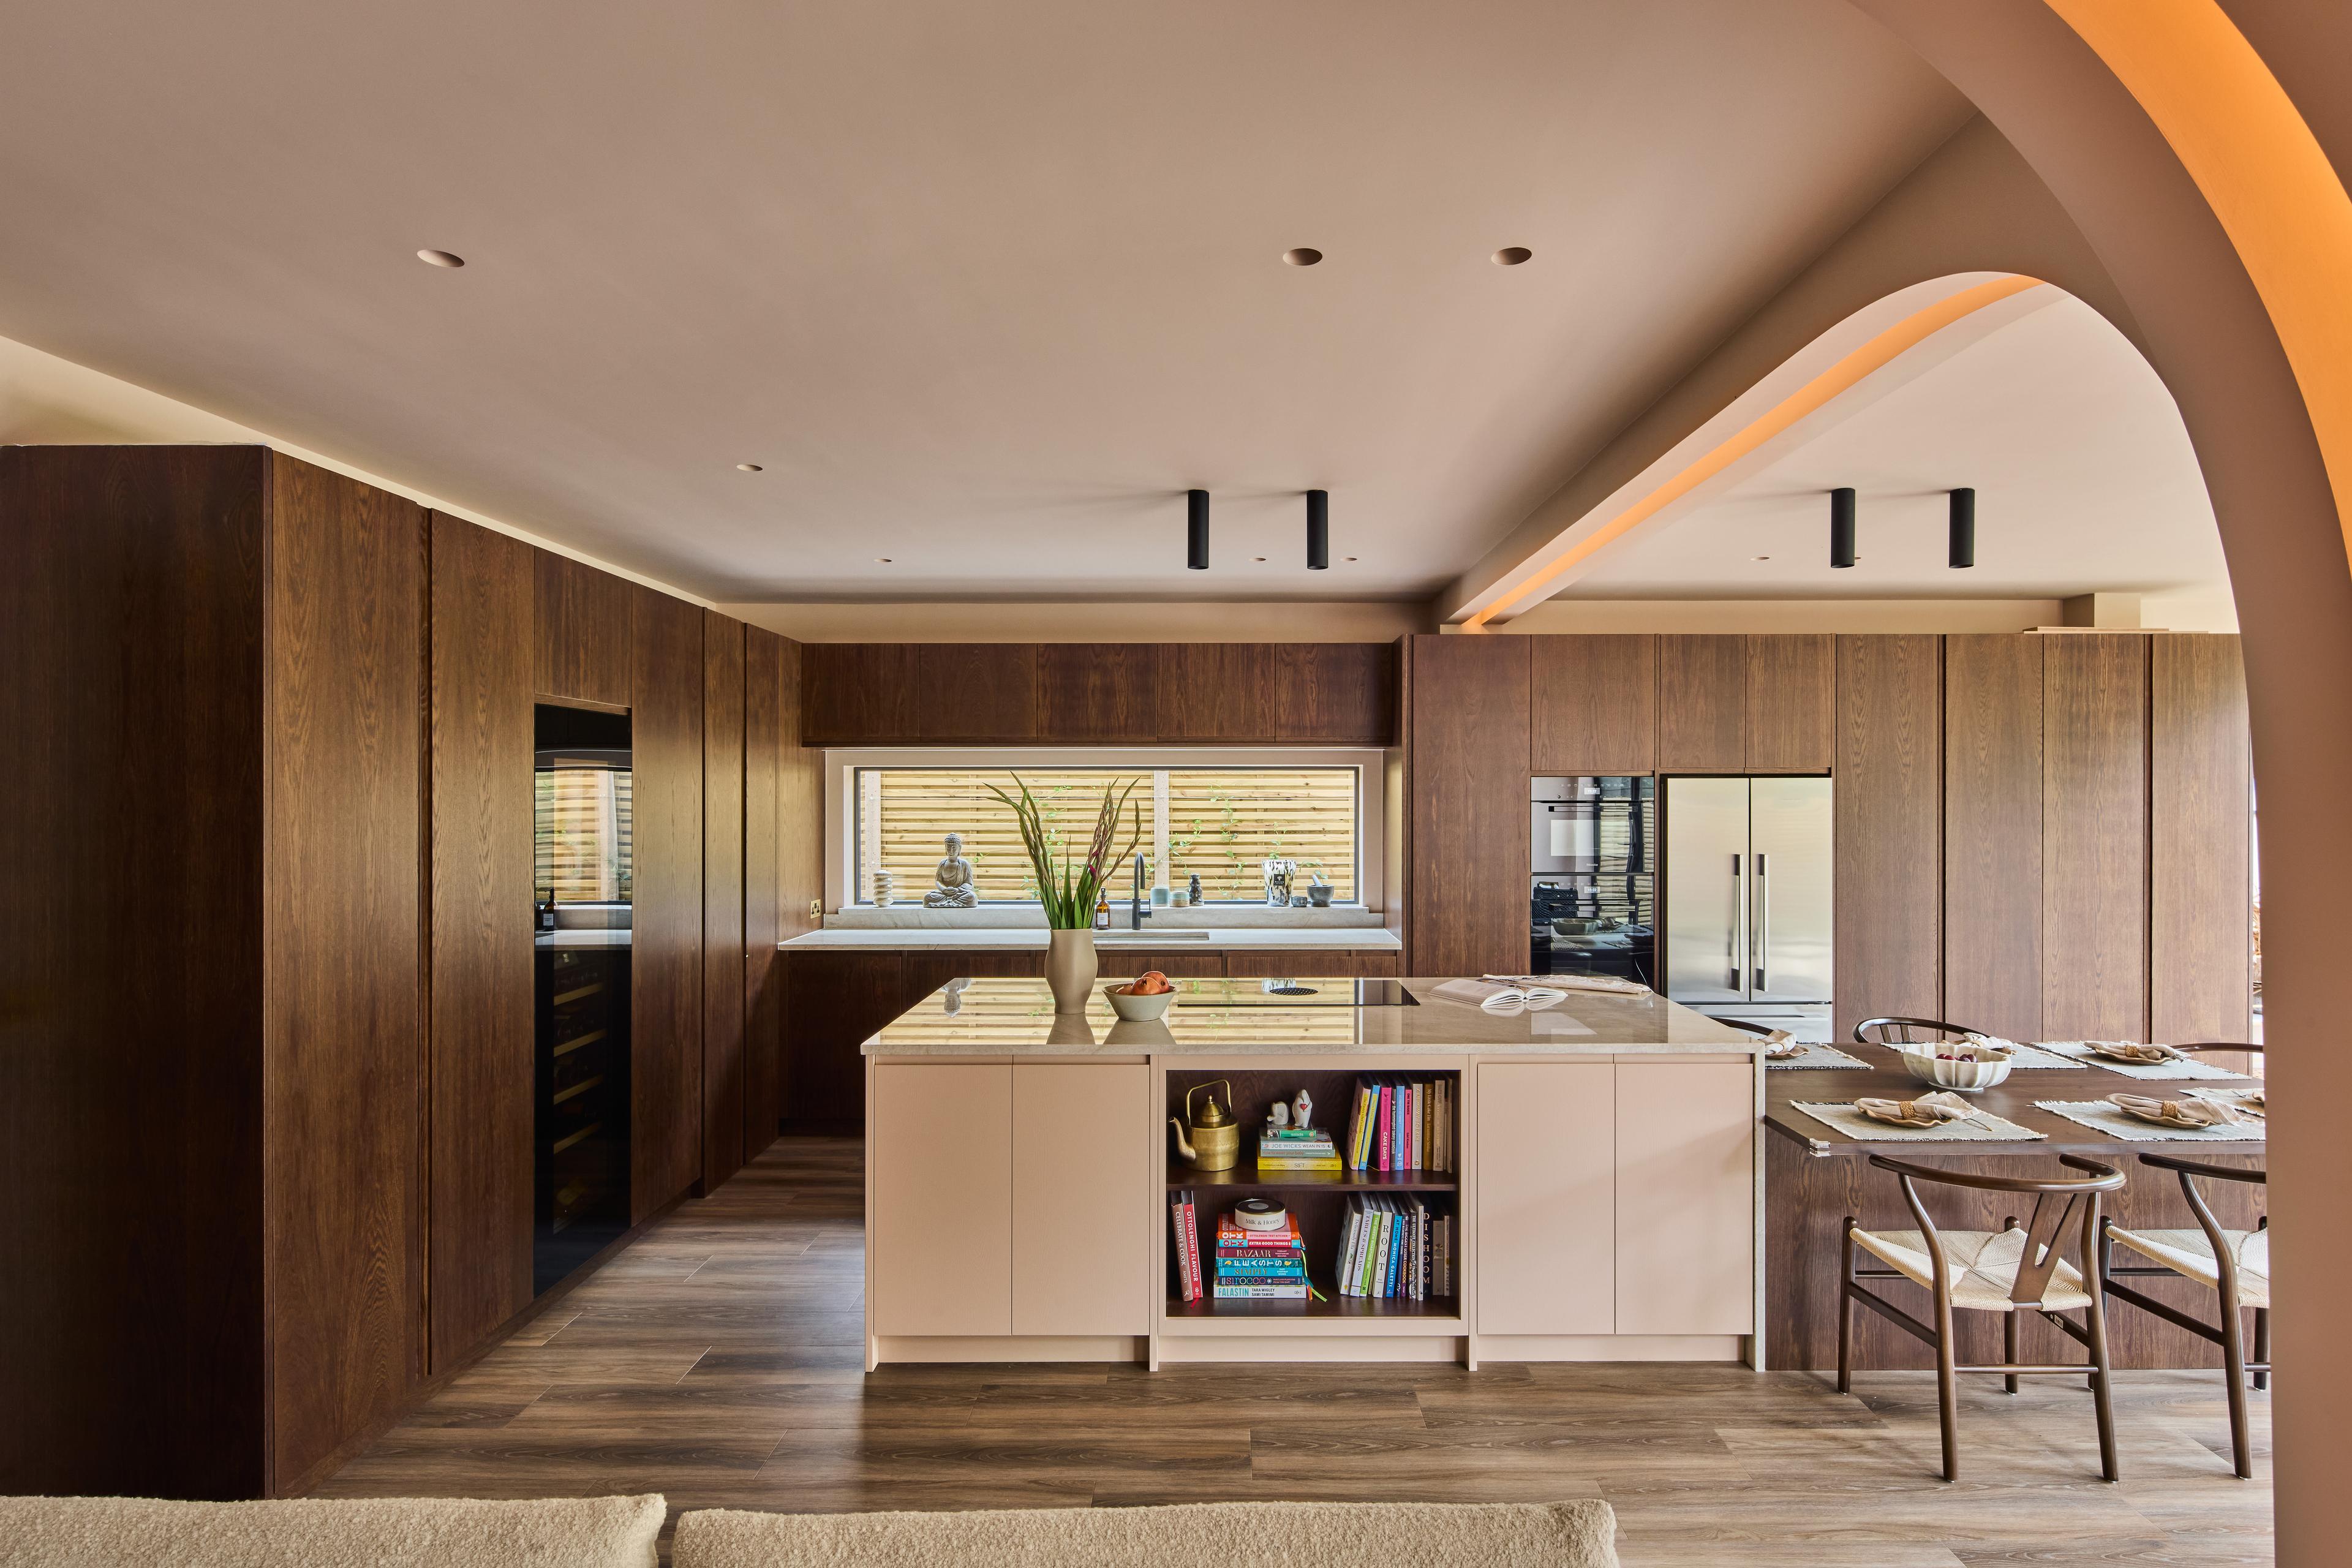
Above and top: The Pimlico kitchen diner
Let the island do more than one job
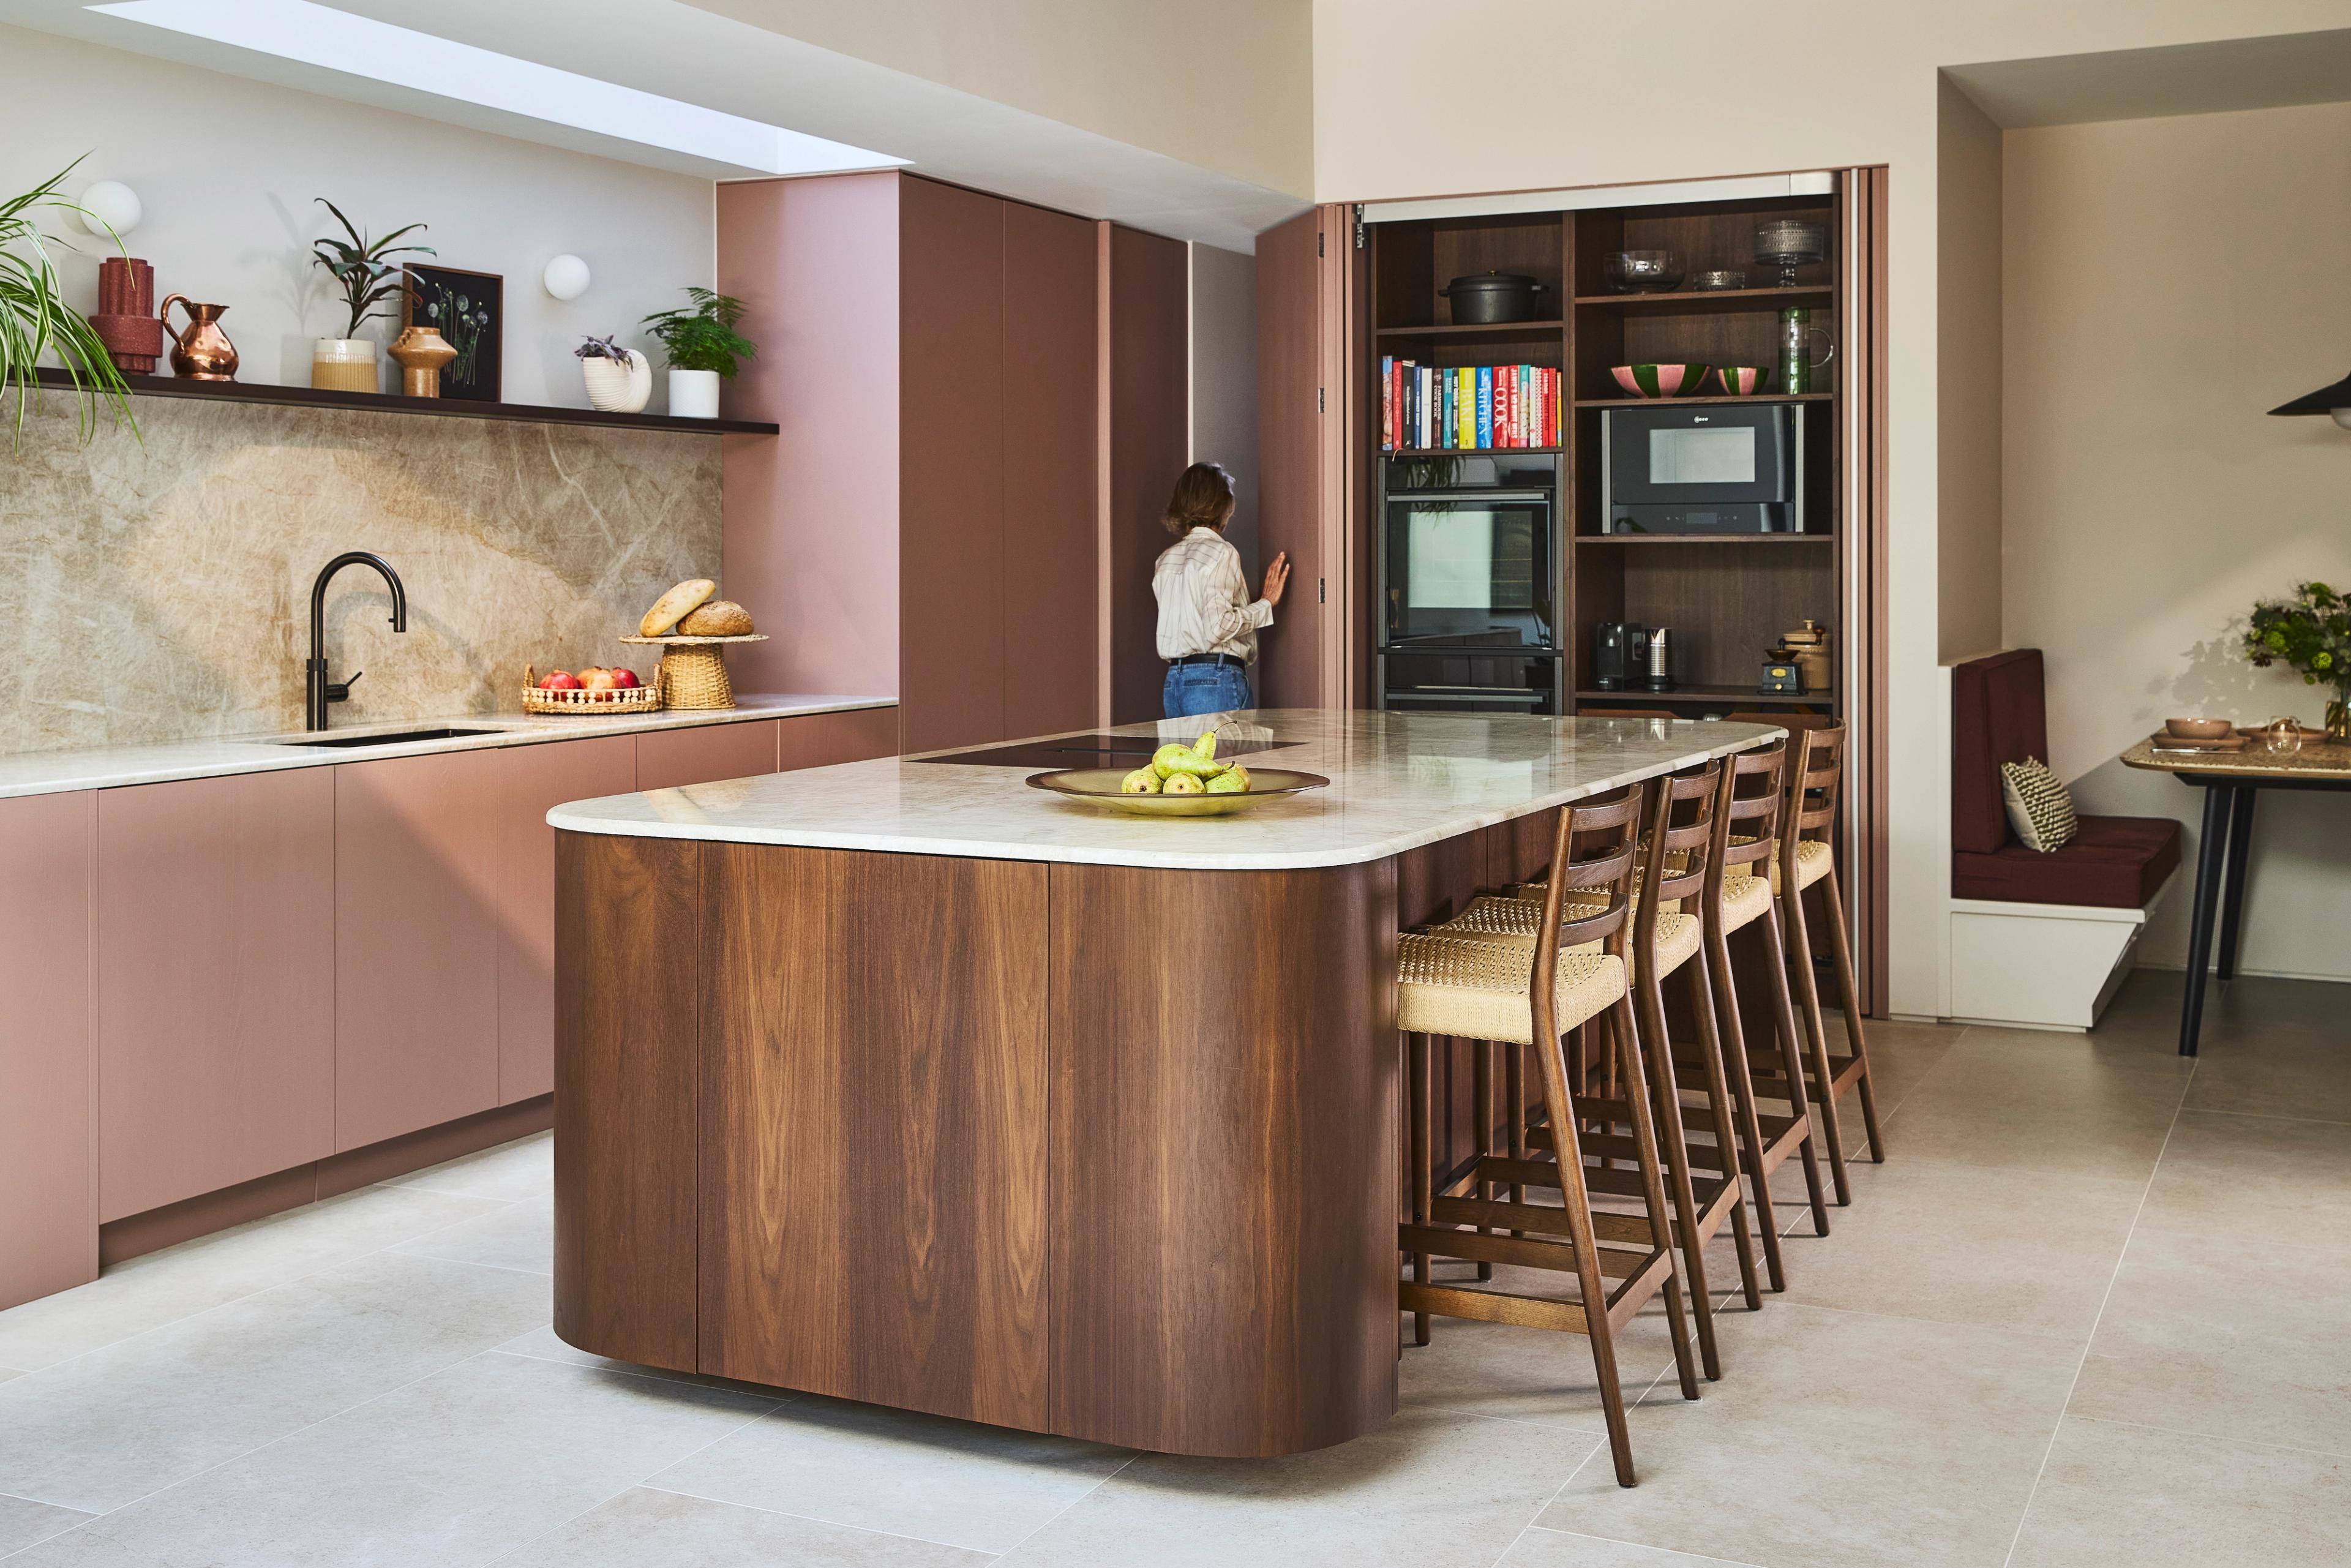
In many kitchen diners, the island becomes the point around which everything else turns. It can provide preparation space, storage and appliances, of course, but just as importantly, it can become the place where the kitchen meets the rest of the room.
Which is why we’re great believers in island seating. A few stools can turn an island from a piece of kitchen furniture into a genuinely sociable place.
A long row of stools can work beautifully, but sometimes turning seating around a corner creates a much more natural place for conversation. People can actually see one another rather than sitting in a line like passengers at a railway platform.
As ever, there is no universal answer. It depends on the room, the family and how the space will be used.
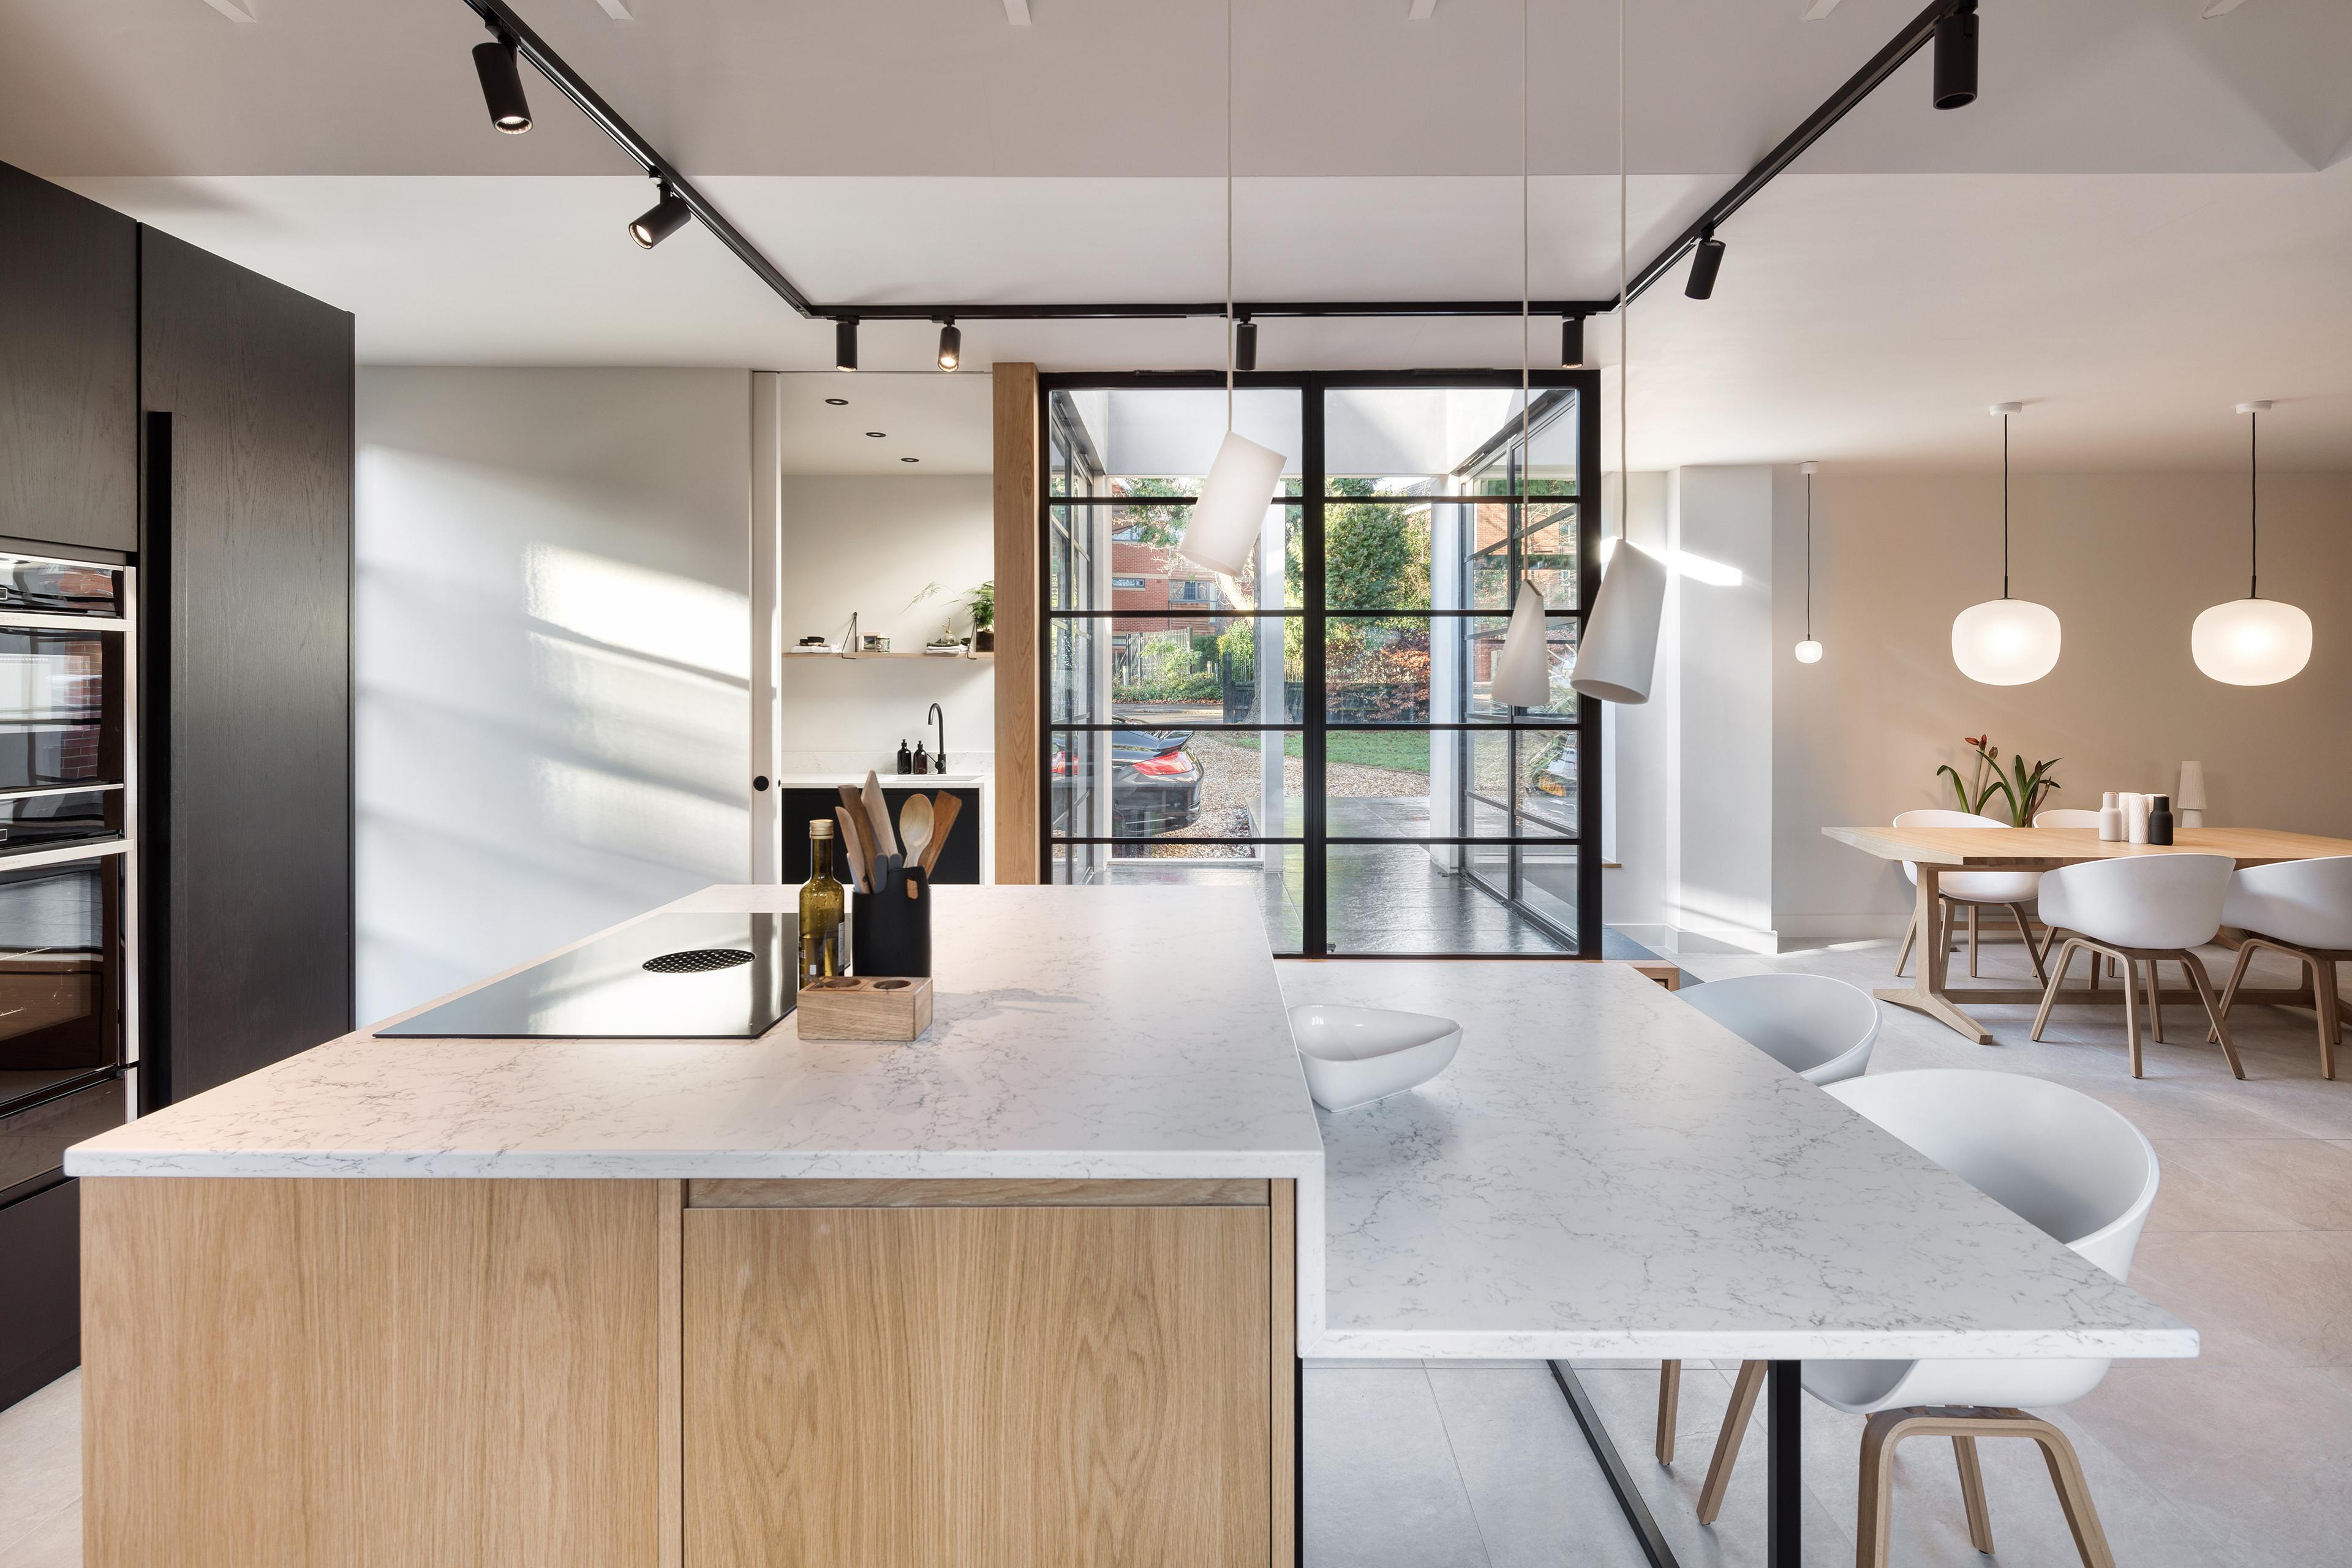
Zones and flow in the Southwold kitchen diner
Create zones but keep the flow
One of the pleasures of a kitchen diner is its openness. But very large open-plan rooms can sometimes end up feeling less cosy precisely because everything has been opened up.
The answer is often to create different zones within the room without building walls between them.
The kitchen cabinetry itself can help do this. An island can mark the boundary between cooking and dining. A freestanding dresser can give the dining area its own character. A change in lighting can create a different atmosphere around the table. Rugs, furniture, artwork and colour can all help one part of the room feel subtly different from another.
You do not necessarily need to see where one zone ends and the next begins, but you can feel it if the space is carefully designed.
Think about the dining area as carefully as the kitchen
It is very easy for the kitchen to receive months of attention while the dining area ends up being whatever space is left over.
But if the room is going to work as a true kitchen diner, the table deserves just as much consideration. Allow enough room to pull chairs back comfortably and for people to move behind them. Think about the view from the table, the natural light at different times of day and its relationship with doors into the garden.
And think about atmosphere. A dining table sitting underneath a carefully chosen pendant light immediately becomes a place in its own right. A nearby dresser or cabinet can give it some architectural weight — as well as providing useful storage for glasses, tableware and everything you do not necessarily want occupying the kitchen.
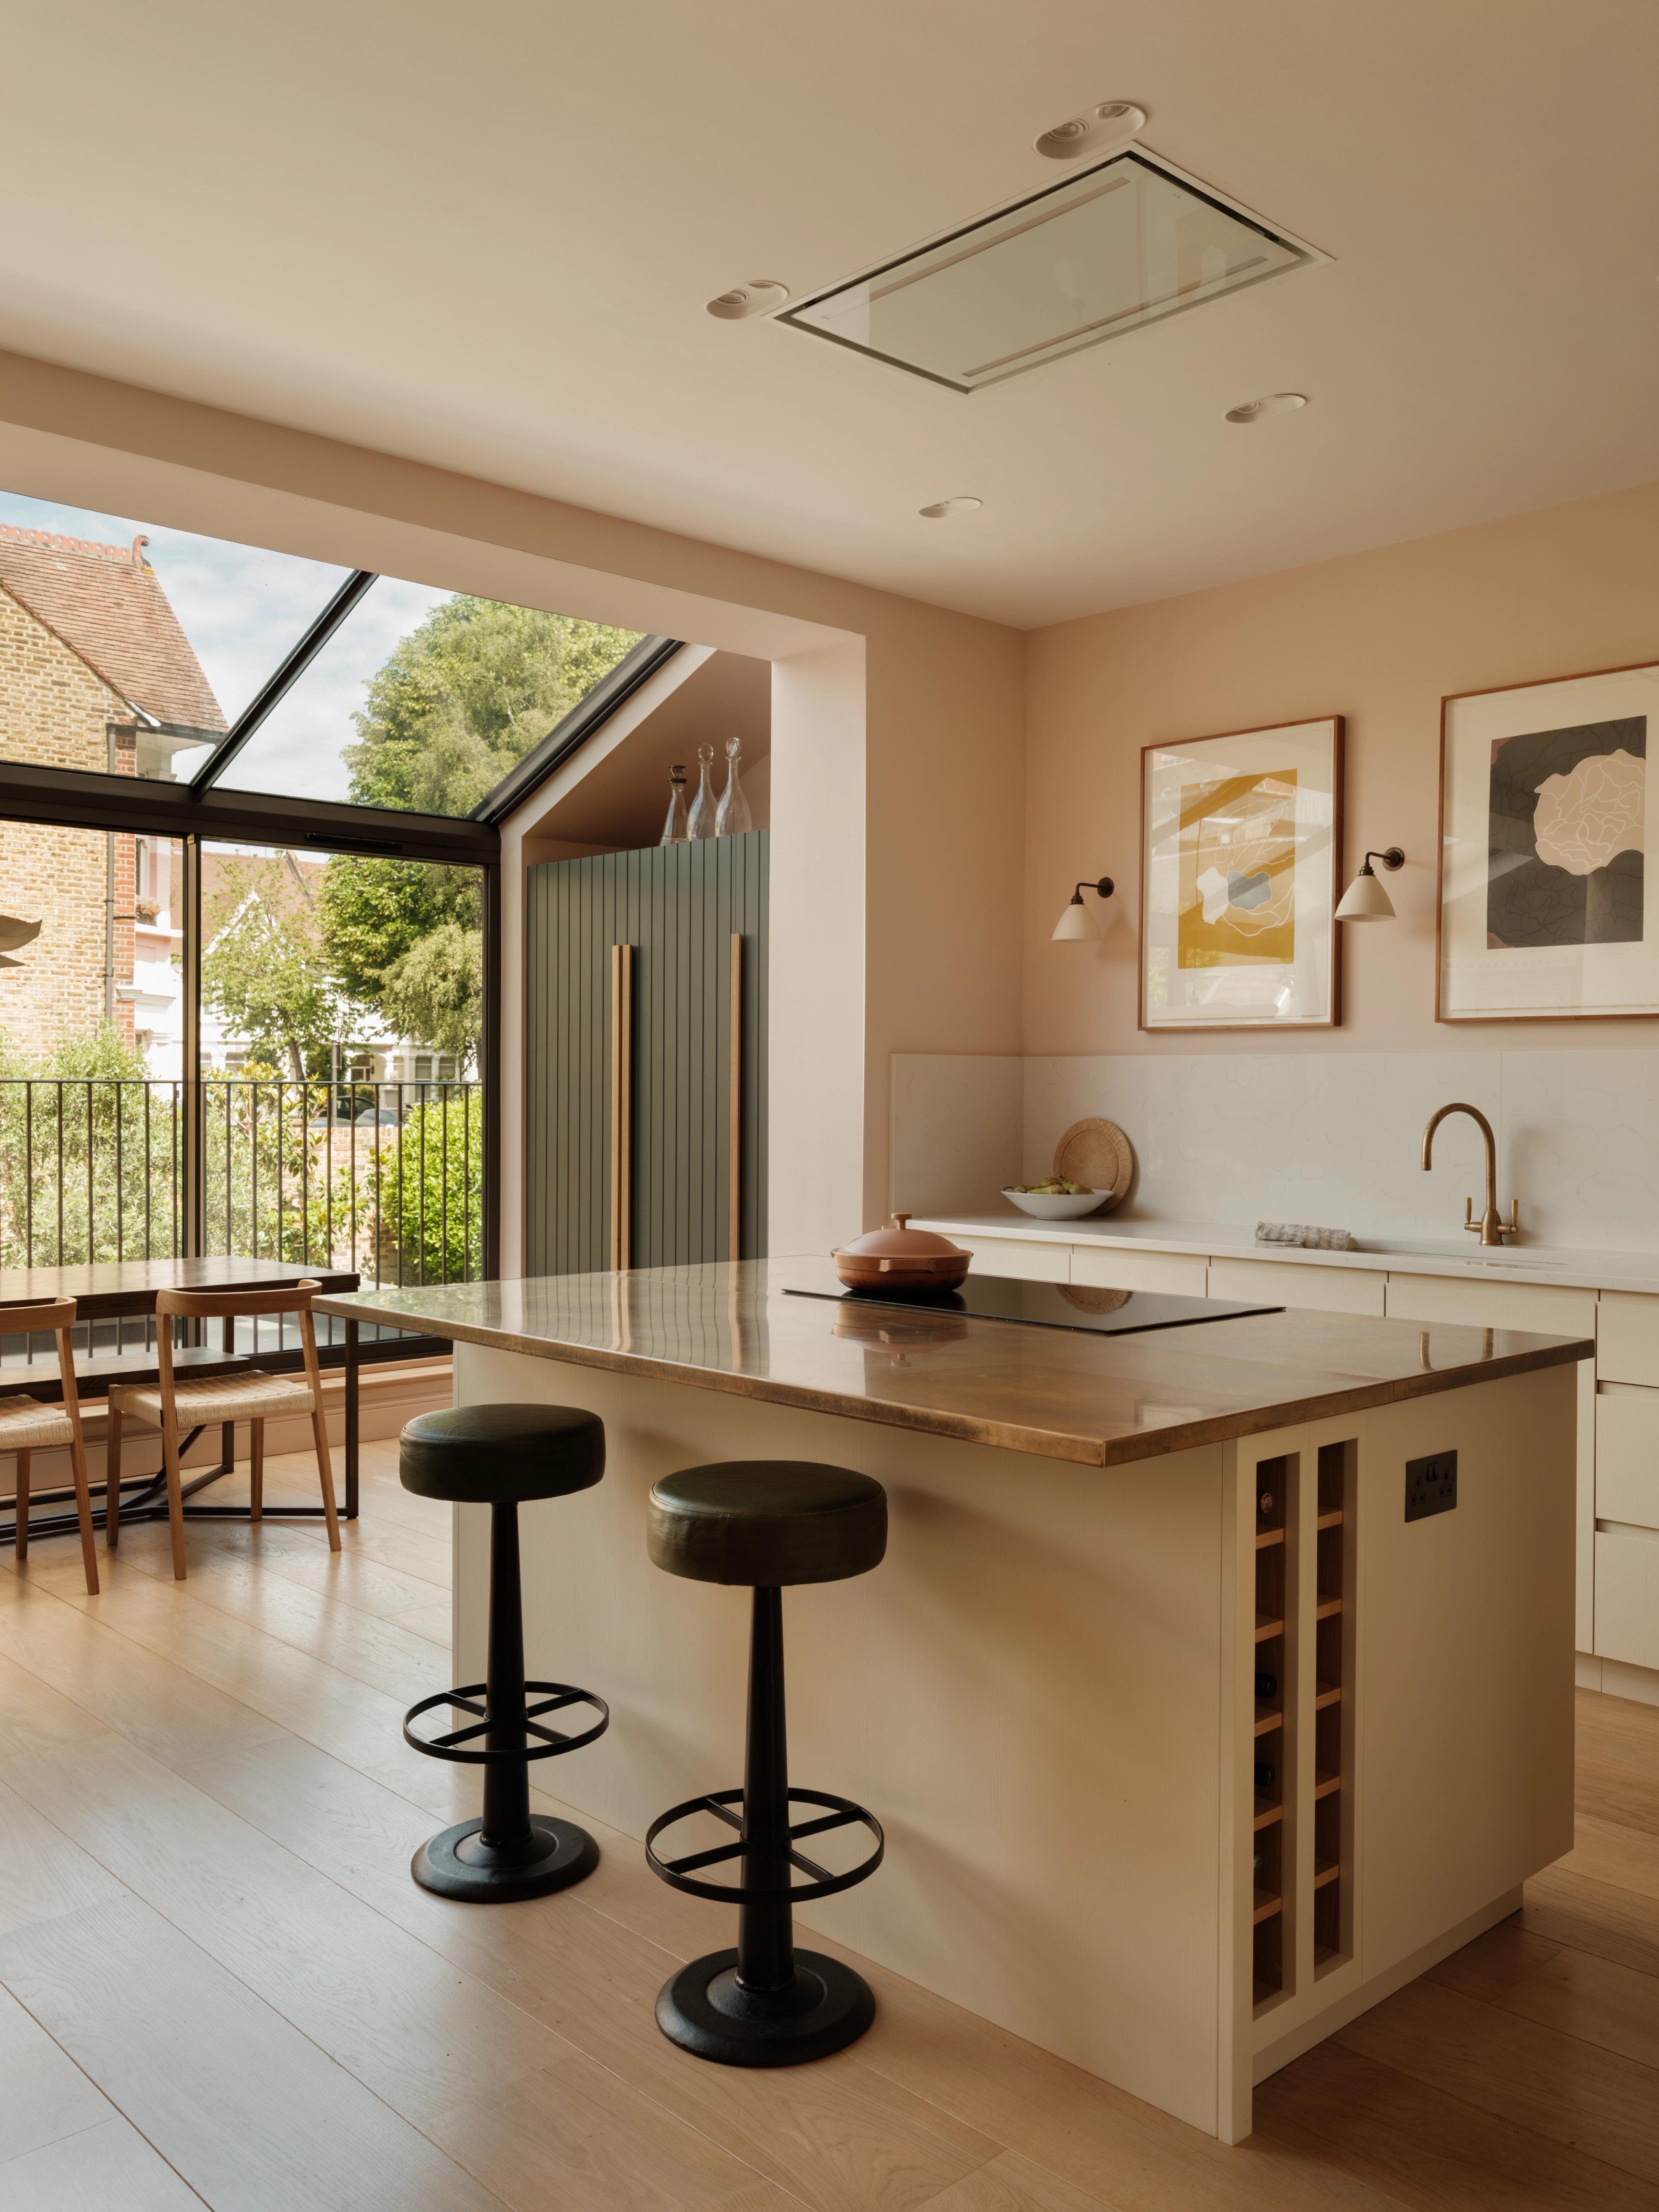
Sands End kitchen diner
Use storage to keep the living space clear
One consequence of combining a kitchen with dining and living space is that you are going to see the kitchen much more often, which makes storage particularly important.
There will always be things you want to hand while cooking, but there are also plenty of things you probably do not want looking at you across the room all evening.
Well-planned drawers, pantries and cupboards allow the practical machinery of the kitchen to disappear when it is not needed.
Sometimes it also makes sense to vary the cabinetry as you move through the space.
A tall run of kitchen cupboards might become a freestanding dresser closer to the dining table. A bench seat might conceal storage beneath it. Cabinetry can even continue into an adjoining living area while gradually becoming less obviously “kitchen”.
This is where bespoke furniture can be particularly useful: rather than stopping abruptly at the edge of the kitchen, the furniture can respond to the whole room.
Light for the different lives of the room
Kitchen diners need more than one kind of light because they are used in more than one way. Good task lighting is essential over preparation areas. Pendants can create a pool of light over an island or dining table. Wall lights and lamps can provide something softer once the cooking is finished.
This becomes particularly important in winter. A large, bright kitchen diner that feels wonderful on a summer afternoon can feel rather exposed on a dark November evening if the only option is to switch on a ceiling full of spotlights.
Lighting different parts of the room separately allows its mood to change through the day.
Look beyond the kitchen
Perhaps the most important thing is not to design the kitchen diner in isolation, but to look at the rooms around it.
Which colours already run through the house? What timber appears in the floors, doors or furniture? Where are the sightlines when you enter the room? What can you see through the doorway beyond?
Some of the most successful kitchens borrow little threads from elsewhere in the home: the same oak appearing in a cupboard and a piece of furniture, a paint colour picked up in another room, or a worktop material echoed somewhere else.
That does not mean everything has to match; it’s about creating enough connection that the rooms feel related.
Build the kitchen diner for life
Ultimately, the best kitchen diner ideas start with the people who are going to live there.
Where will everyone sit? Where do you naturally gather? How do you move through the room? What happens when three different things are going on at once? And what will the space feel like when the cooking is finished and the kitchen becomes part of your home again?
Those are the questions that turn an open-plan kitchen into a room built around the life that happens in it.
Request a Brochure
To receive a digital copy of our brochure and regular updates from us, please complete your details below.