No products match your search.
How to make a new kitchen feel at home in an old house
Written by Andrew Nixon
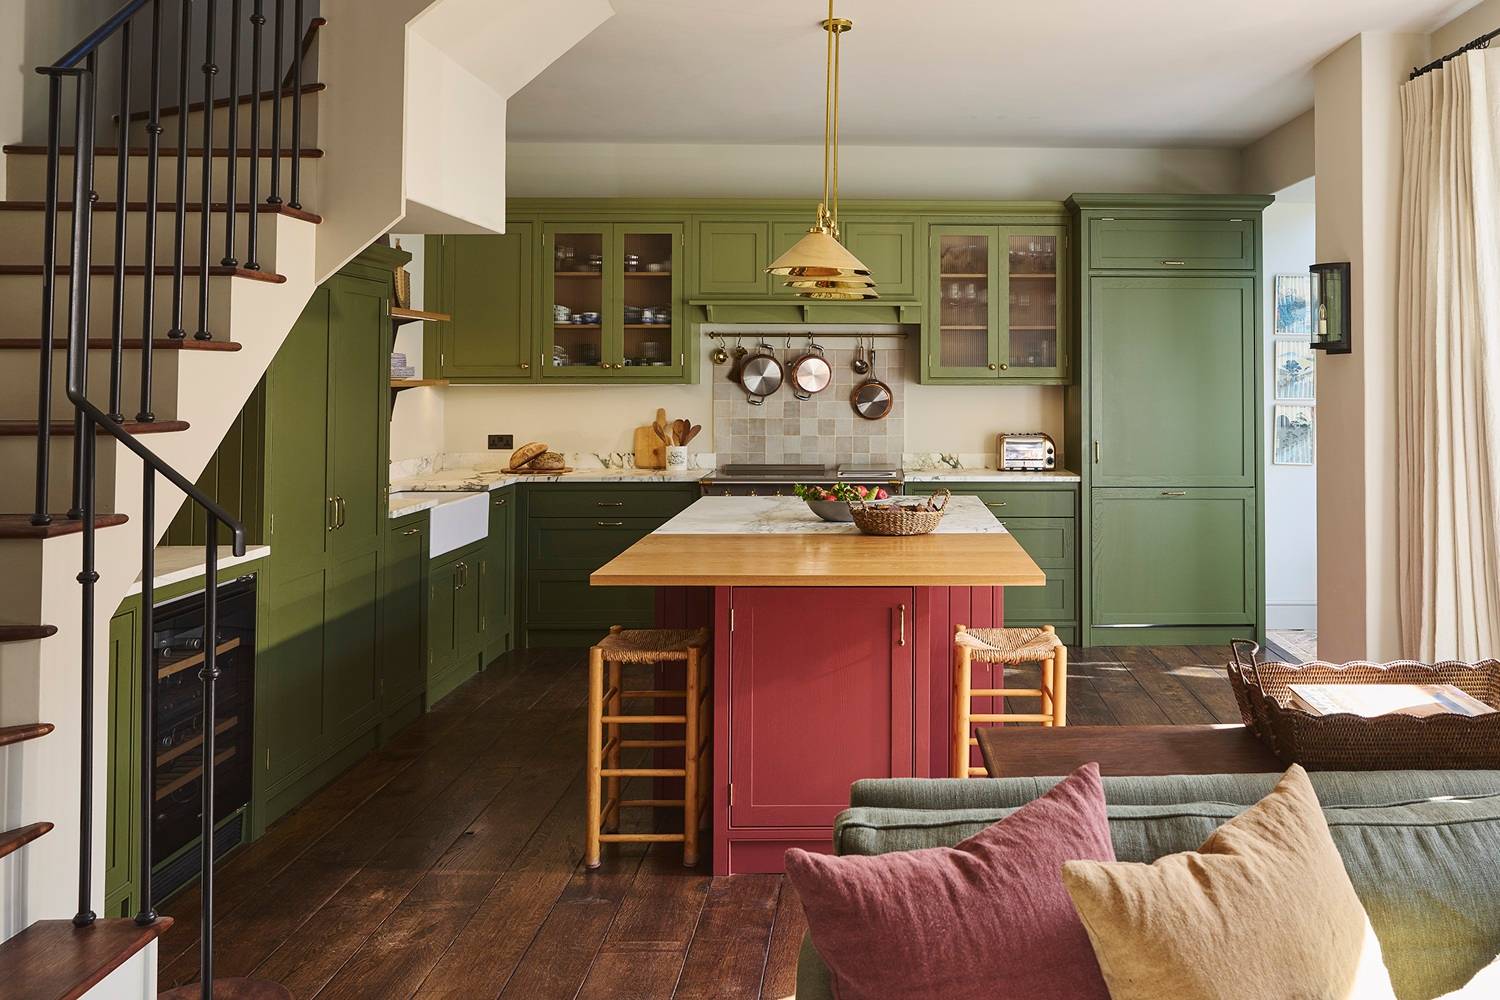
Building a kitchen for life means building it for the house too – architecturally, practically, aesthetically and even emotionally…
Older houses are wonderful things: they’ve accumulated layers of life that you can feel as you walk around them. They might have a clear architectural character, or be a glorious mish-mash of different eras, with memories of previous alterations and extensions.
So how do you introduce a completely new kitchen without making it feel as though it has just landed there or been bolted on as an afterthought?
The obvious answer might be to choose something suitably “period” to match, such as a traditional door style, a heritage paint colour and antiqued details. And that can work extremely well - but it’s not the only way to approach things.
Building a kitchen for life also means building it for the house in which that life happens: architecturally, practically, aesthetically and even emotionally.
The first step is to look properly at the building: its proportions and peculiarities, the materials already present, the landscape around it, its history and the way people move through it. The kitchen can then become the next part of the story, rather than something designed elsewhere and ‘dropped in’.
Or to put it another way, a kitchen can belong to a house, without necessarily matching what’s already in it.
Think about the whole house
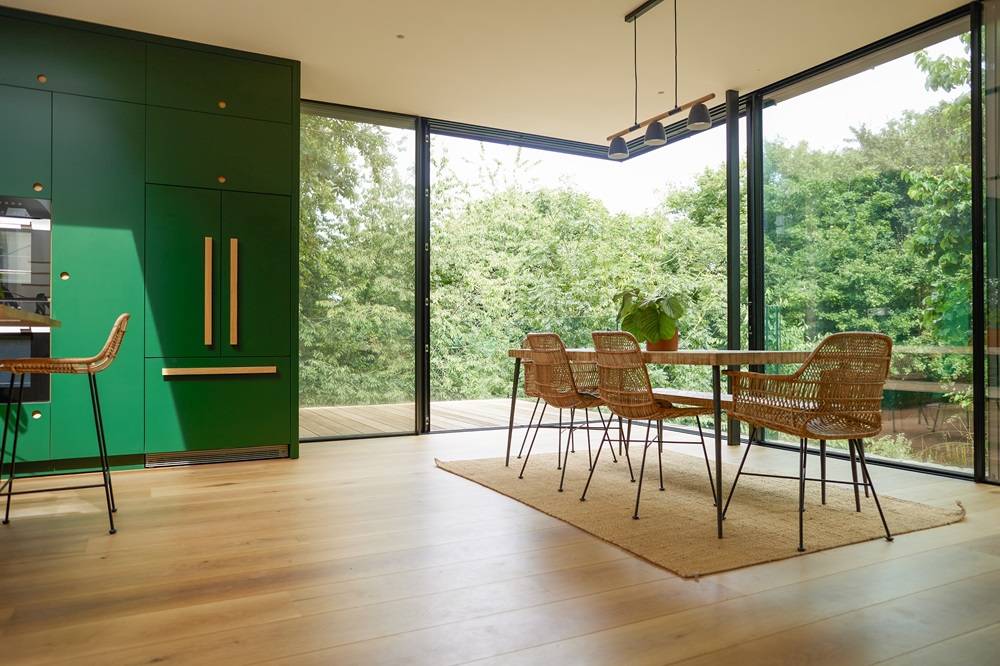
Photo credit: La Fosse Cottage by Etienne Laine
Architect Oliver Westgarth puts it neatly: “The key thing is not to think of the kitchen in isolation.”
Oliver and his practice, StudiO, demonstrated this brilliantly at La Fosse, where they added a spectacular contemporary extension to a 17th-century stone cottage.
The new glass-wrapped structure is bold and unapologetically modern – almost like a treehouse floating among the greenery. Yet the old stone remains visible throughout, so you never lose touch with the original cottage.
The kitchen forms part of the architecture of the extension: a wall of deep green cabinetry that frames the landscape, rather than a separate collection of units placed within it. Old stone, glass, timber, greenery and painted cabinetry all play their part.
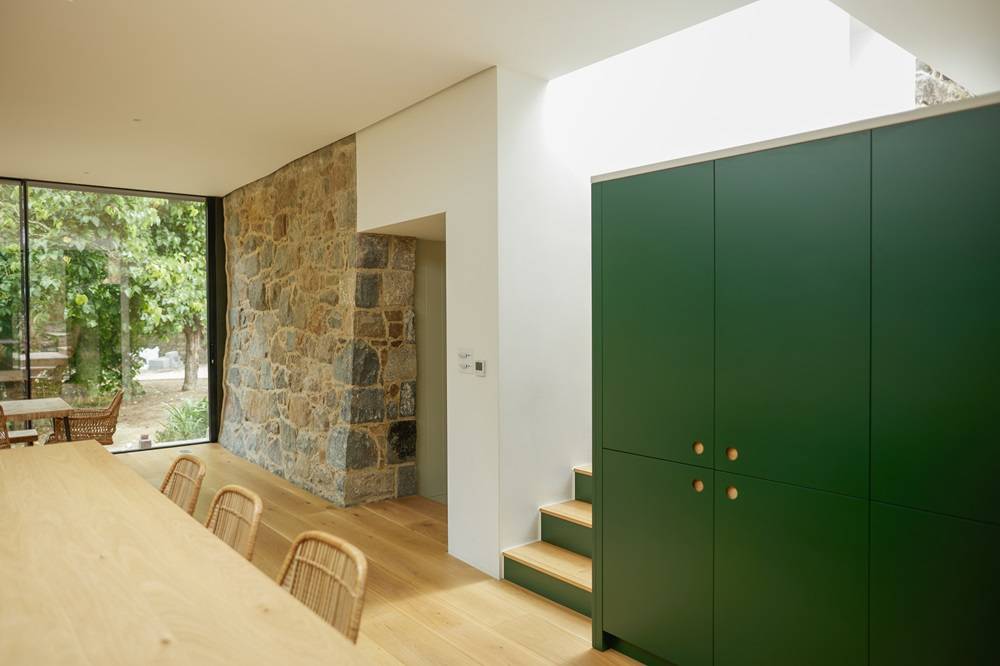
Photo credit: La Fosse Cottage by Etienne Laine
Nothing about it attempts to recreate a 17th-century kitchen. Even so, it feels completely connected to the house because the architects considered old and new together from the beginning.
Just as important as the door styles are the views, the flow between rooms, the natural light, the scale of the space and the materials that surround the cabinetry.
Take your cues from the place
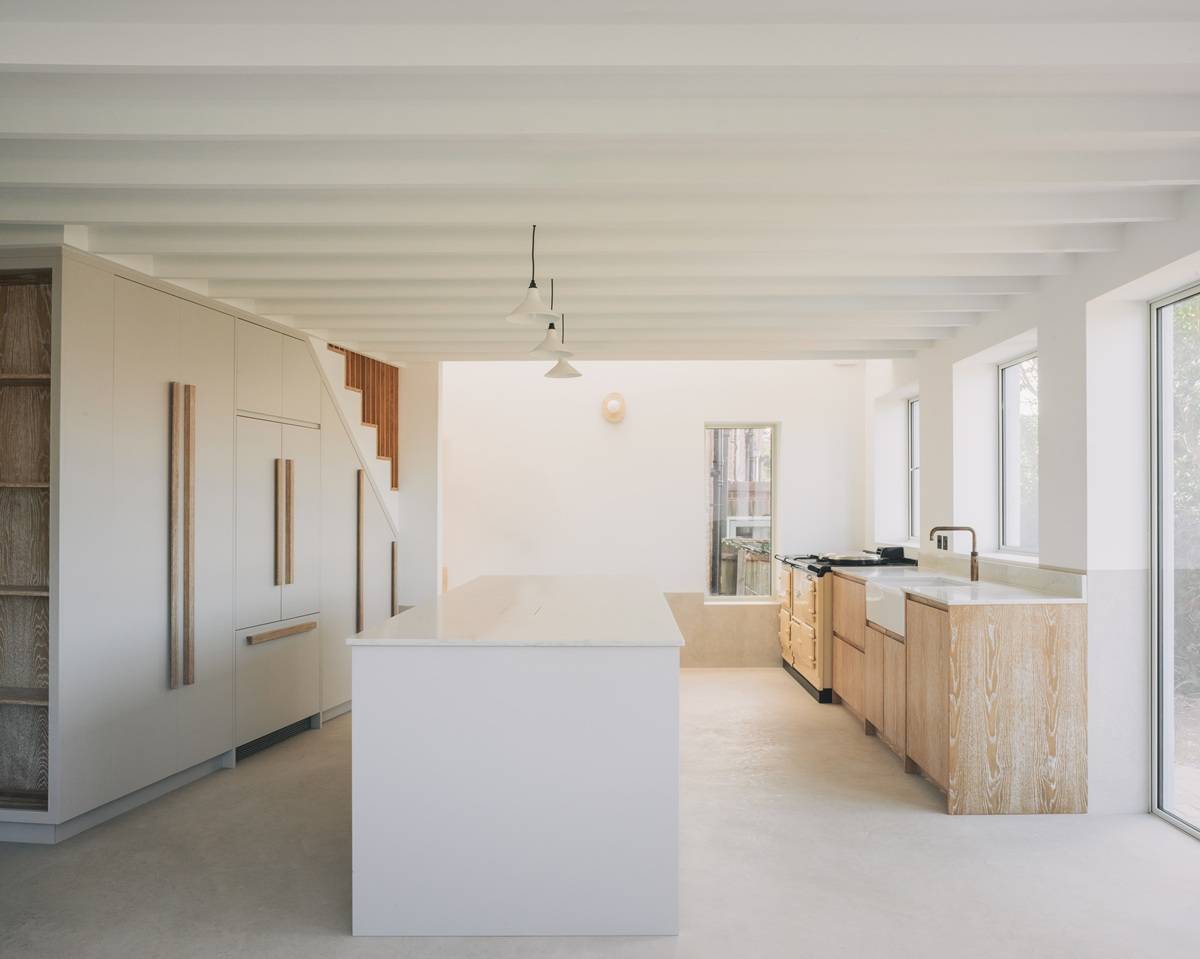
Photo: Studio 163
Sometimes the cues in a great interior design come from beyond the walls of the house.
Blue House, a long-standing family retreat at Brancaster Staithe, had evolved over time from two properties joined together, with different eras layered one upon another. Studio 163 retained that history while creating a calmer, lighter home connected to the wild North Norfolk coast.
For the kitchen, the architects chose our brushed Limed Oak. As Tom Feary of Studio 163 explains, the timber felt right among the fishing sheds, boats and sandy colours of the area, giving the house a coastal quality “without being pastiche”.
That last part is crucial. The kitchen does not rely on obvious seaside imagery – instead, its natural grain and pale, weathered tones pick up something subtler from the landscape.
Elsewhere, a darker band runs around the lower walls to mark the high-water level of a historic storm surge. It is an unusual detail that acknowledges the reality of living beside the sea rather than trying to erase it. As Tom says, the floods are “just part of life here”.
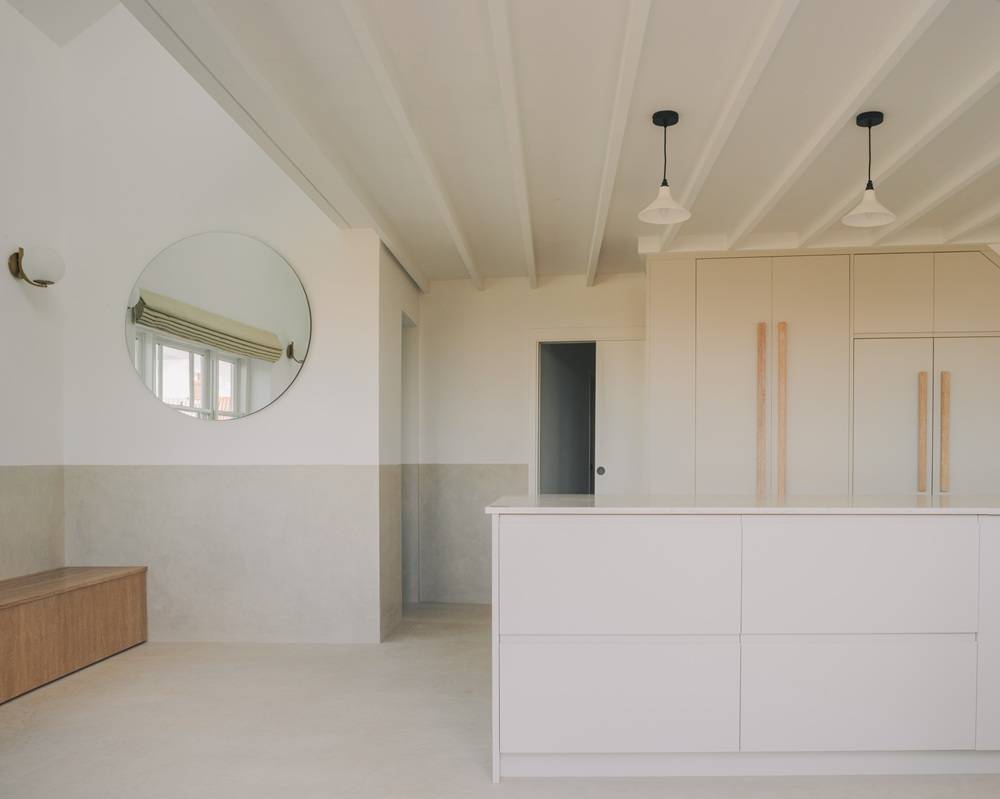
The two-tone wall colours represent the high-water mark from a historic flood. Photo: Lorenzo Zandri.
A kitchen can belong to a place through colour, texture and material rather than literal historical references. Stone from the area, timber that echoes an agricultural building, a paint colour borrowed from the surrounding landscape or a finish that will mellow gracefully can all create a connection.
Let the old house change the plan
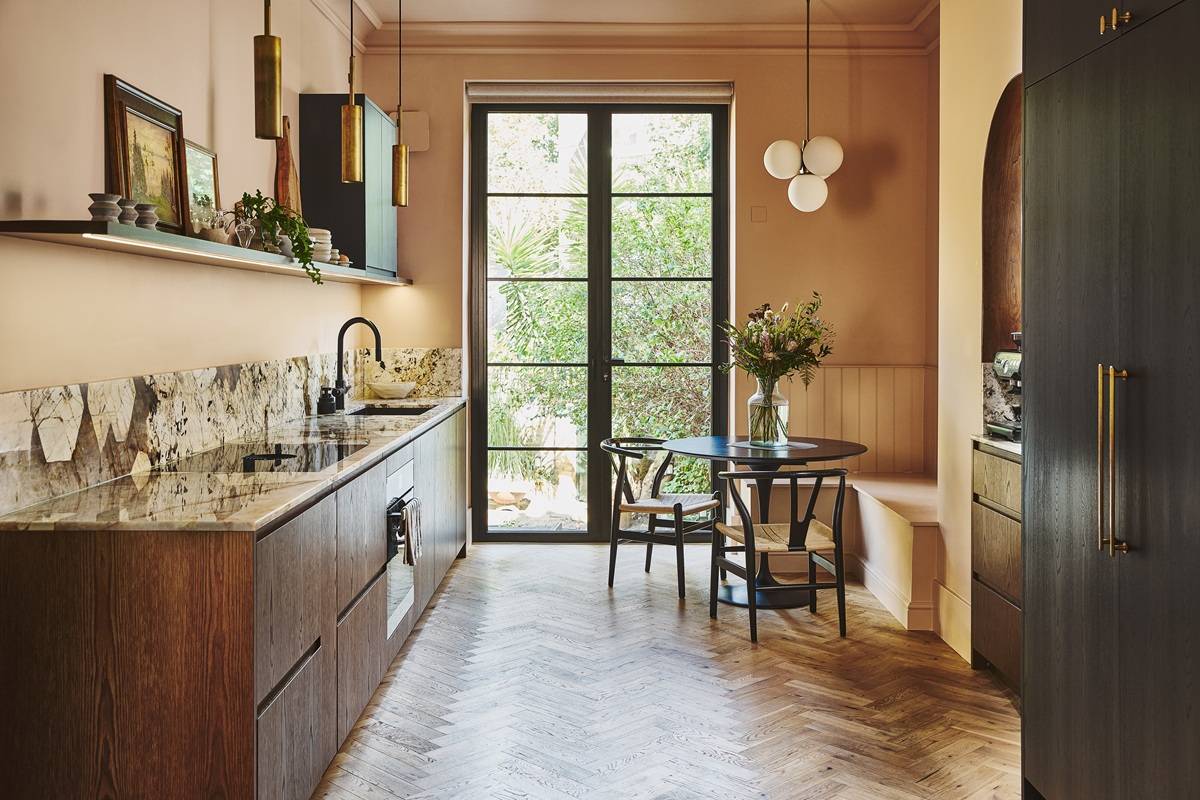
Period properties also have a habit of interfering with your carefully imagined kitchen layout. Our award-winning Camden kitchen sits in a long, relatively narrow room in a Victorian terrace house. A chimney breast occupies valuable space and there was no sensible way to reconfigure everything.
We could have attempted to force an island into the room simply because that has become the expected centrepiece of a contemporary kitchen. Instead, our designer Kate Stroude zoned the space into two sides.
One run handles cooking and preparation. On the other side, the chimney-breast area accommodates built-in bench seating and a curved coffee station. The curve also picks up the shape of the arched entrance to the room, creating a subtle connection between the joinery and the original architecture.
The Victorian room altered the kitchen plan, and the kitchen is better for it.
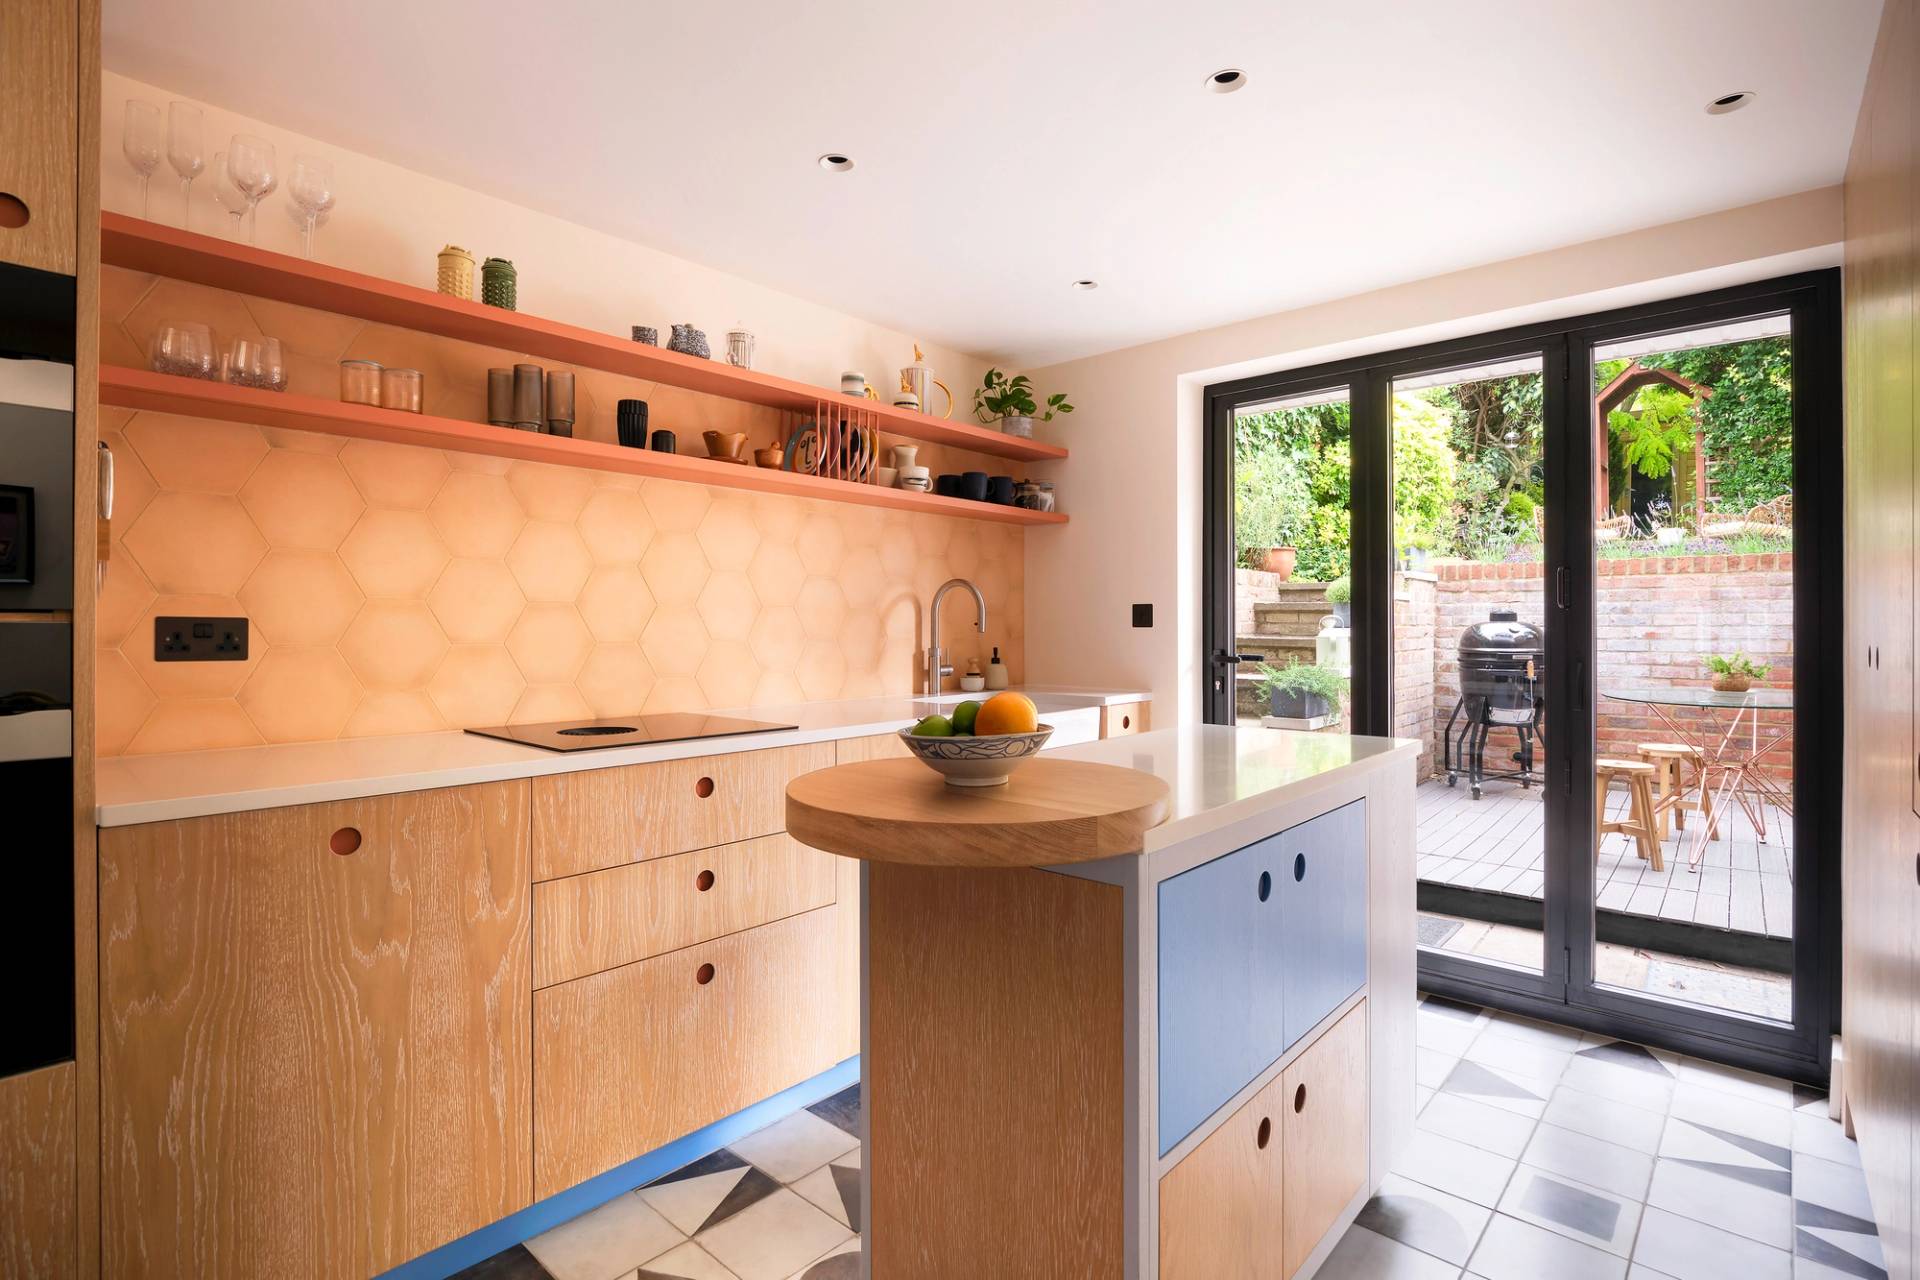
Extension to Victorian townhouse by Jake Lai. Photo: Chun Yue Chiu Photography
Architect Jake Lai took a similarly responsive approach in his early Victorian townhouse. The room was too wide for an ordinary galley and too narrow for a full-sized island, so he designed a slim island on wheels. The modern Limed Oak cabinetry sits alongside handmade clay tiles, warm Pamment tones and playful touches of blue, creating what Jake calls a minimalist kitchen with “a dash of cottage charm”.
Neither kitchen follows a standard formula for a period property. Each one works because the designers allowed the house – and the lives being lived within it – to shape the answer.
“Collected, not created”
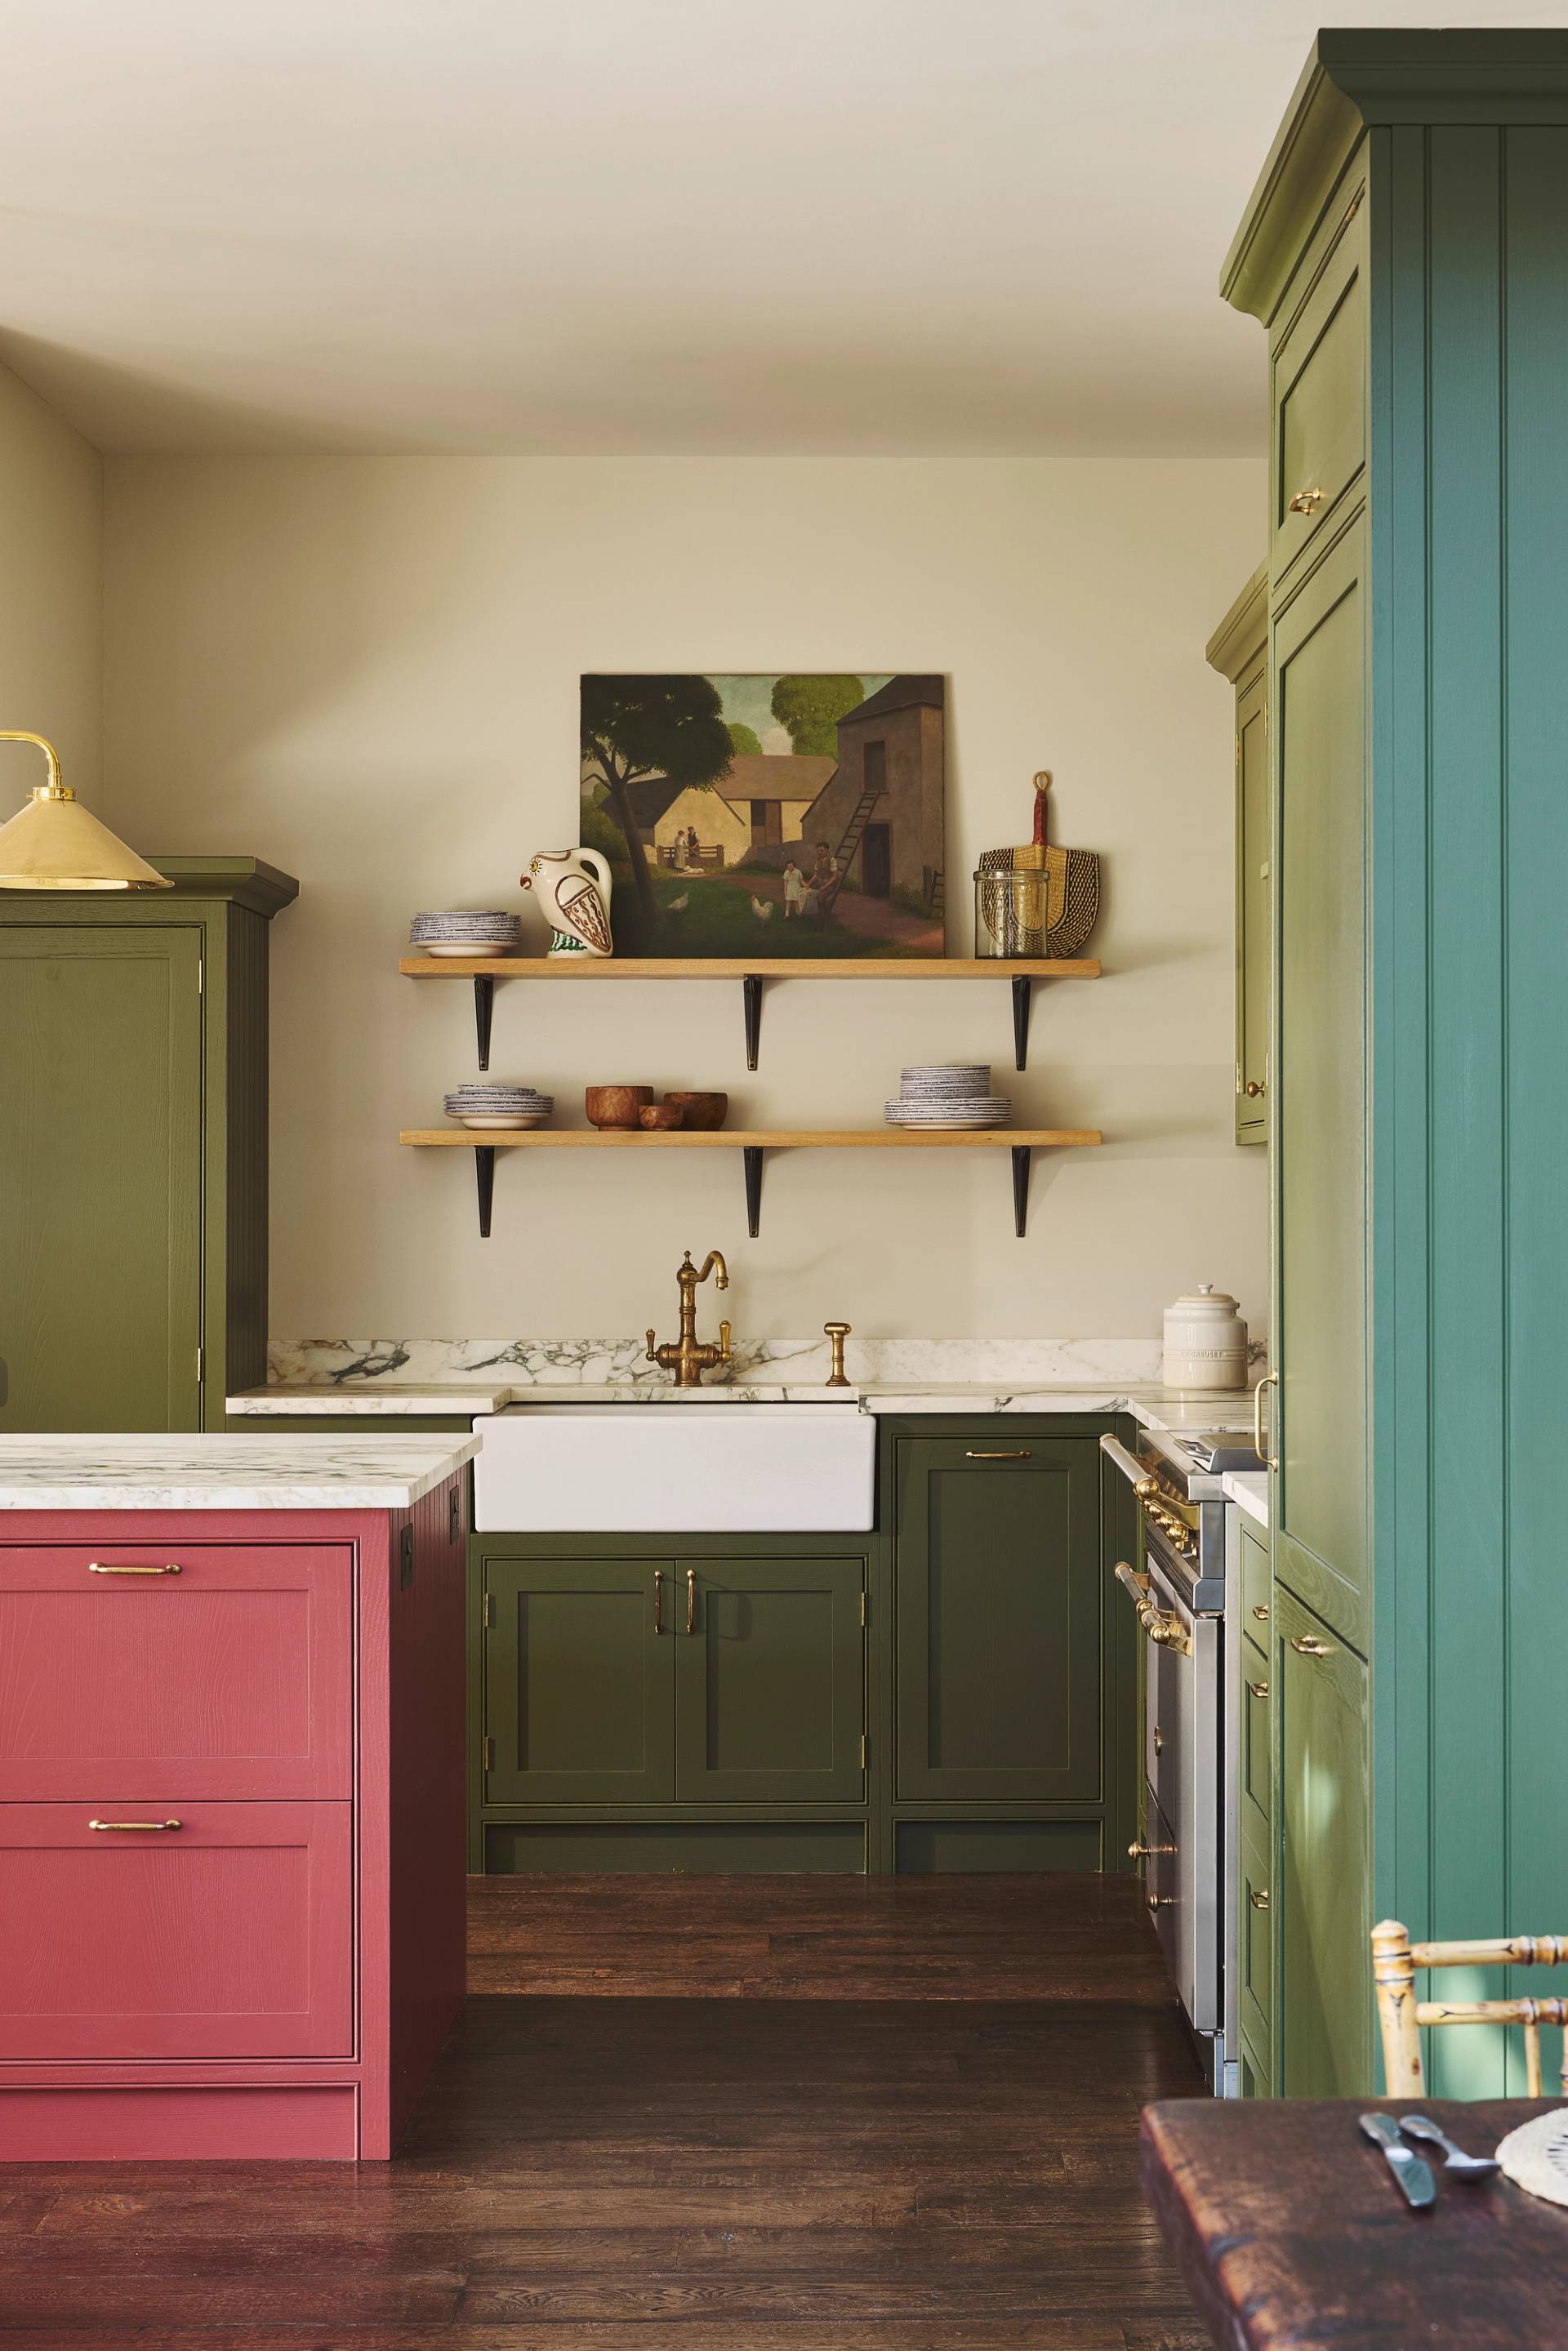
Above and top: Norton House photography by Malcolm Menzies. Interior Design by Dani Neville Design.
One of the loveliest descriptions of a successful home comes from interior designer Dani Neville, who talks about creating rooms that feel “collected, not created”.
We worked with Dani on Norton House, where a very old cottage dating from the 16th century or earlier sits alongside a more recent annexe. The challenge was to connect the two parts of the house while respecting their different characters. Dani created continuity through recurring materials, tones and ideas: layered greens, oak, brass, rich colour and tactile natural finishes. The older rooms remain more crowded and atmospheric, while the newer spaces breathe a little more freely.
Our cabinetry runs through the kitchen, utility, boot room and bedrooms, changing its expression as it moves through the house. It helps hold the different spaces together without flattening out their individuality.
This idea of a collected home is particularly useful when introducing something new into an older property. Good materials, beautifully made cabinetry and a thoughtful palette provide the foundations. Paintings, ceramics, furniture, textiles and the objects gathered over a lifetime can bring the other layers.
Build the next chapter
Making a new kitchen feel at home in an older property is really all about paying attention. You might respond to an arch, retain a stone wall, borrow colours from the landscape or allow a chimney breast to alter the layout. You might design a bold contemporary extension or work within the original rooms. There is no single correct period look.
A kitchen built for life should also be built for the house where that life happens – for its architecture, practical realities, atmosphere and memories.
Do that well, and the new kitchen will feel like the house’s next chapter: unmistakably new, completely personal… and somehow as though it could never have ended up anywhere else.
Start your kitchen journey with Naked today.
See also:
The Art of the Kitchen Extension – 5 brilliantly designed spaces to inspire your own transformation
Designing for ‘awkward’ kitchen spaces – and why they don’t really exist
Request a Brochure
To receive a digital copy of our brochure and regular updates from us, please complete your details below.