No products match your search.
What really elevates a kitchen? Design insights from Jayne Everett
Written by Andrew Nixon
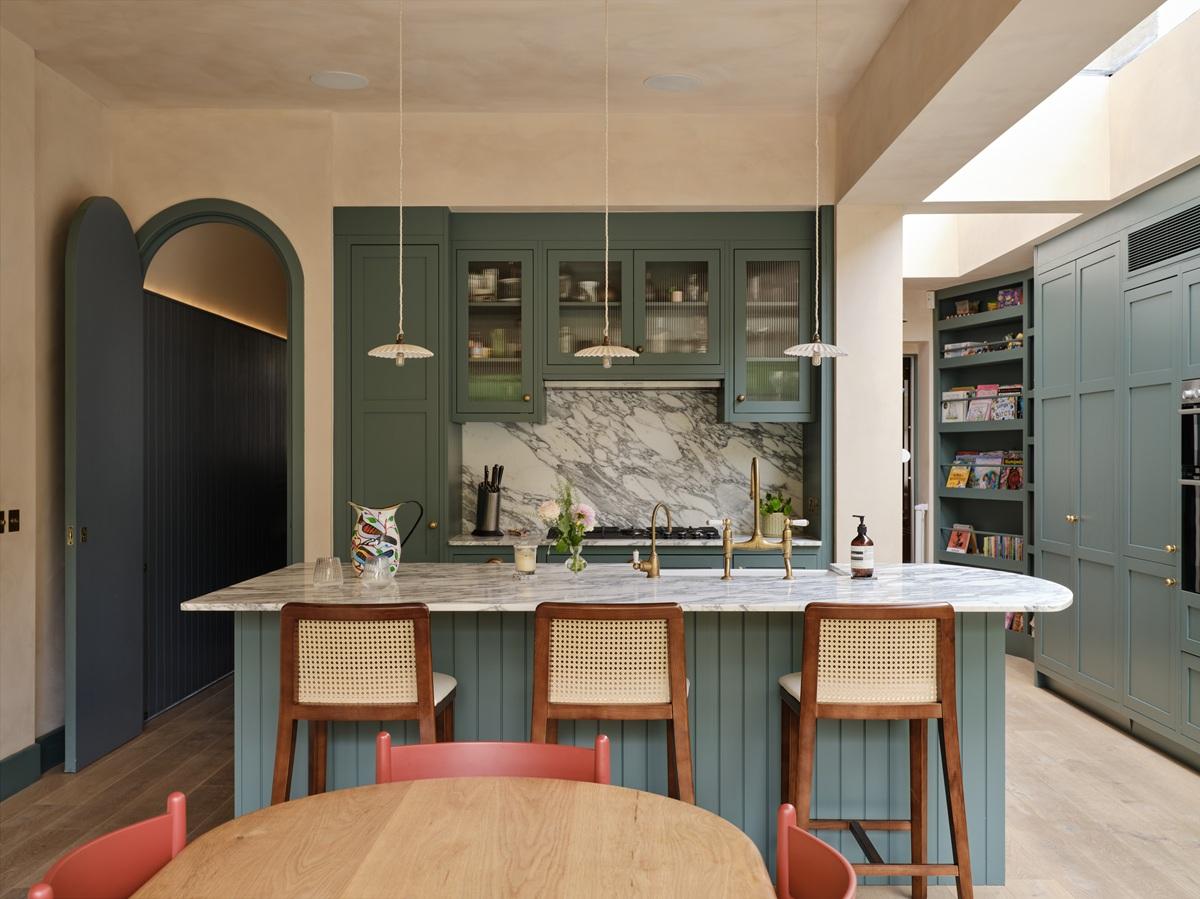
When people talk about wanting to ‘elevate’ their kitchen, they’re rarely only talking about appearances. Many kitchens can look good in photographs, but the kitchens people fall in love with – the ones that feel special to live with every day – have something more going on.
For Naked Kitchens’ Creative Director Jayne Everett, creating that feeling is about guiding clients through a design journey: helping them discover what they truly love, and then bringing those instincts together into a space that feels both beautiful and deeply personal.
So how does a professional kitchen designer think about ‘elevation’?
We asked Jayne to share a few of the design principles she uses when helping clients create kitchens that go beyond simply “looking great”.
First, the fundamentals
Before any designer starts thinking about colour, lighting or materials, the basics have to work.
A kitchen needs an ergonomic layout, practical storage, and appliances positioned so the room flows naturally. Designers spend a lot of time thinking about how people actually move through the space – where you walk in, where you put things down, where people gather.
“The layout is essential,” says Jayne. “You have to walk through the room in your mind. How will you use it? Where will people sit? Where are the busy areas?”
These fundamentals underpin every successful kitchen. If you’d like to explore them further, we’ve written about them in more detail in our guides to ergonomic kitchen layouts and clever storage solutions.
But once those foundations are in place, the very interesting question begins: What turns a well-designed kitchen into a truly elevated one?
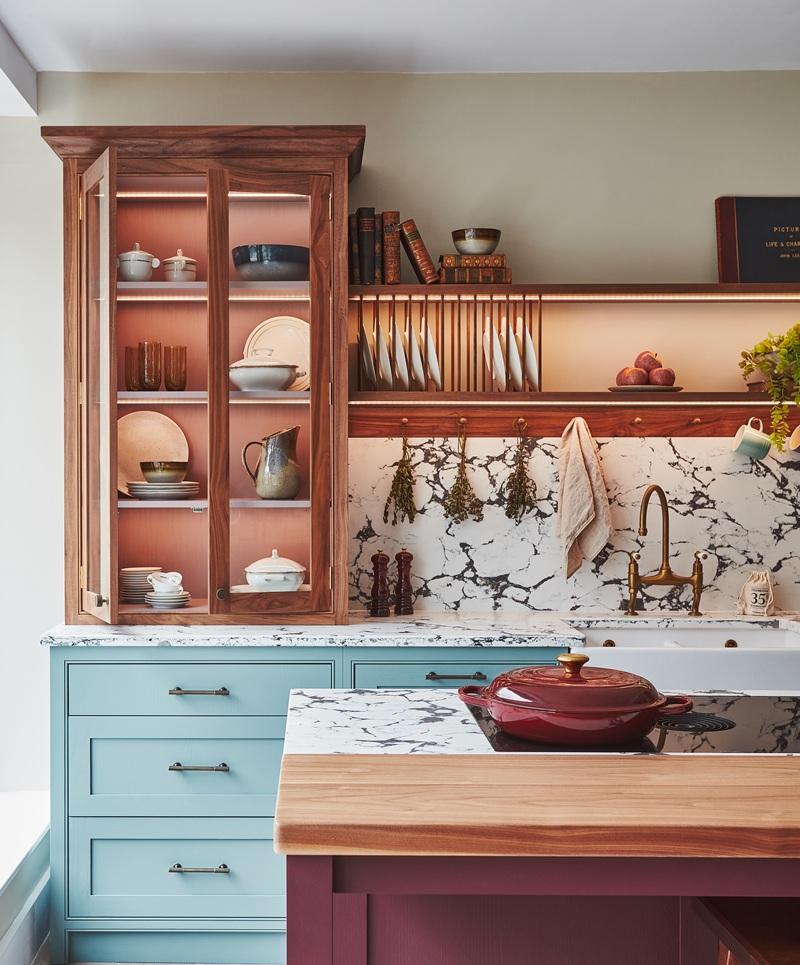
Bold colours in the Anmer kitchen
Colour: Choosing with confidence
Colour is one of the most powerful tools a designer has. “It’s the way you express personality,” Jayne says. “You can completely transform a space with colour.”
That doesn’t mean every kitchen needs to be bold. Some of the most beautiful schemes use subtle, layered tones that create calm and depth.
But what matters is that the colour feels like you – something the homeowner genuinely loves, not something chosen simply because it was fashionable at the time.
“Choose something you’ll still love in twenty years’ time,” Jayne advises.
For those who want to introduce more colour but feel cautious about committing to it across cabinetry, designers often take a layered approach. Walls, artwork, or interior cabinet finishes can introduce personality while keeping the overall scheme balanced.
The key is not playing safe for the sake of it – but choosing colours that feel right to the people living with them.
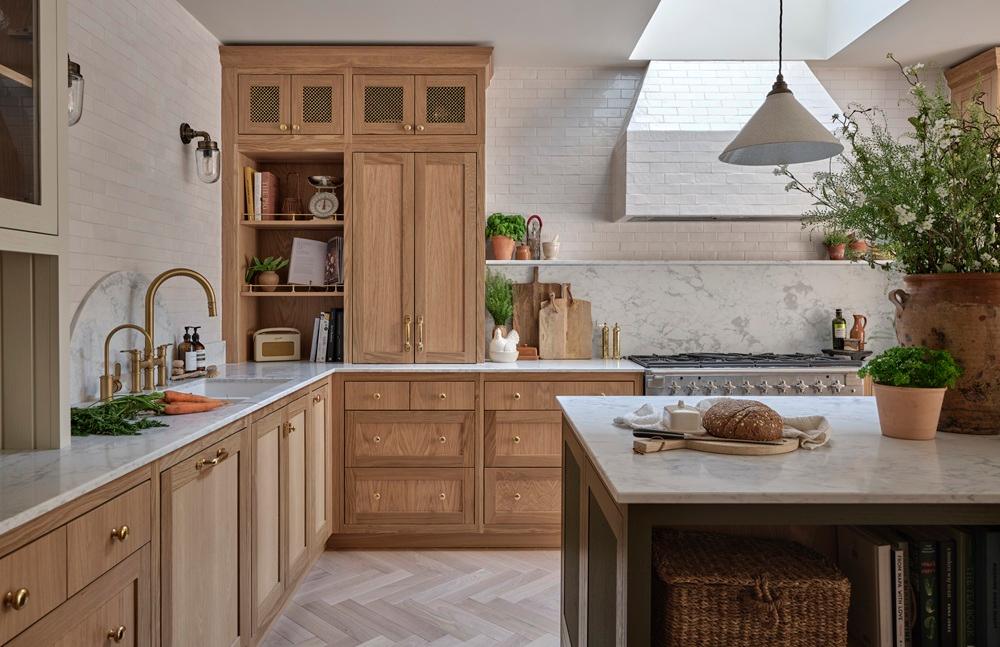
Simple but elevated: warm neutrals and exposed timber colours in the Barnes kitchen
Colour: Creating depth through tonal layering
One of the most sophisticated ways to elevate a kitchen via colour is through tonal layering.
Rather than relying on strong contrast, designers sometimes work within a narrow colour family – pairing slightly lighter and darker tones of the same hue across different elements of the room.
You might see:
- cabinetry in one green
- an island in a slightly deeper version
- walls that echo the same palette.
Individually, the colours might look similar. Together, they create subtle depth.
“It’s interesting when you see colours side by side,” Jayne explains. “On their own they might not look very different – but when you combine them, they add a beautiful richness.”
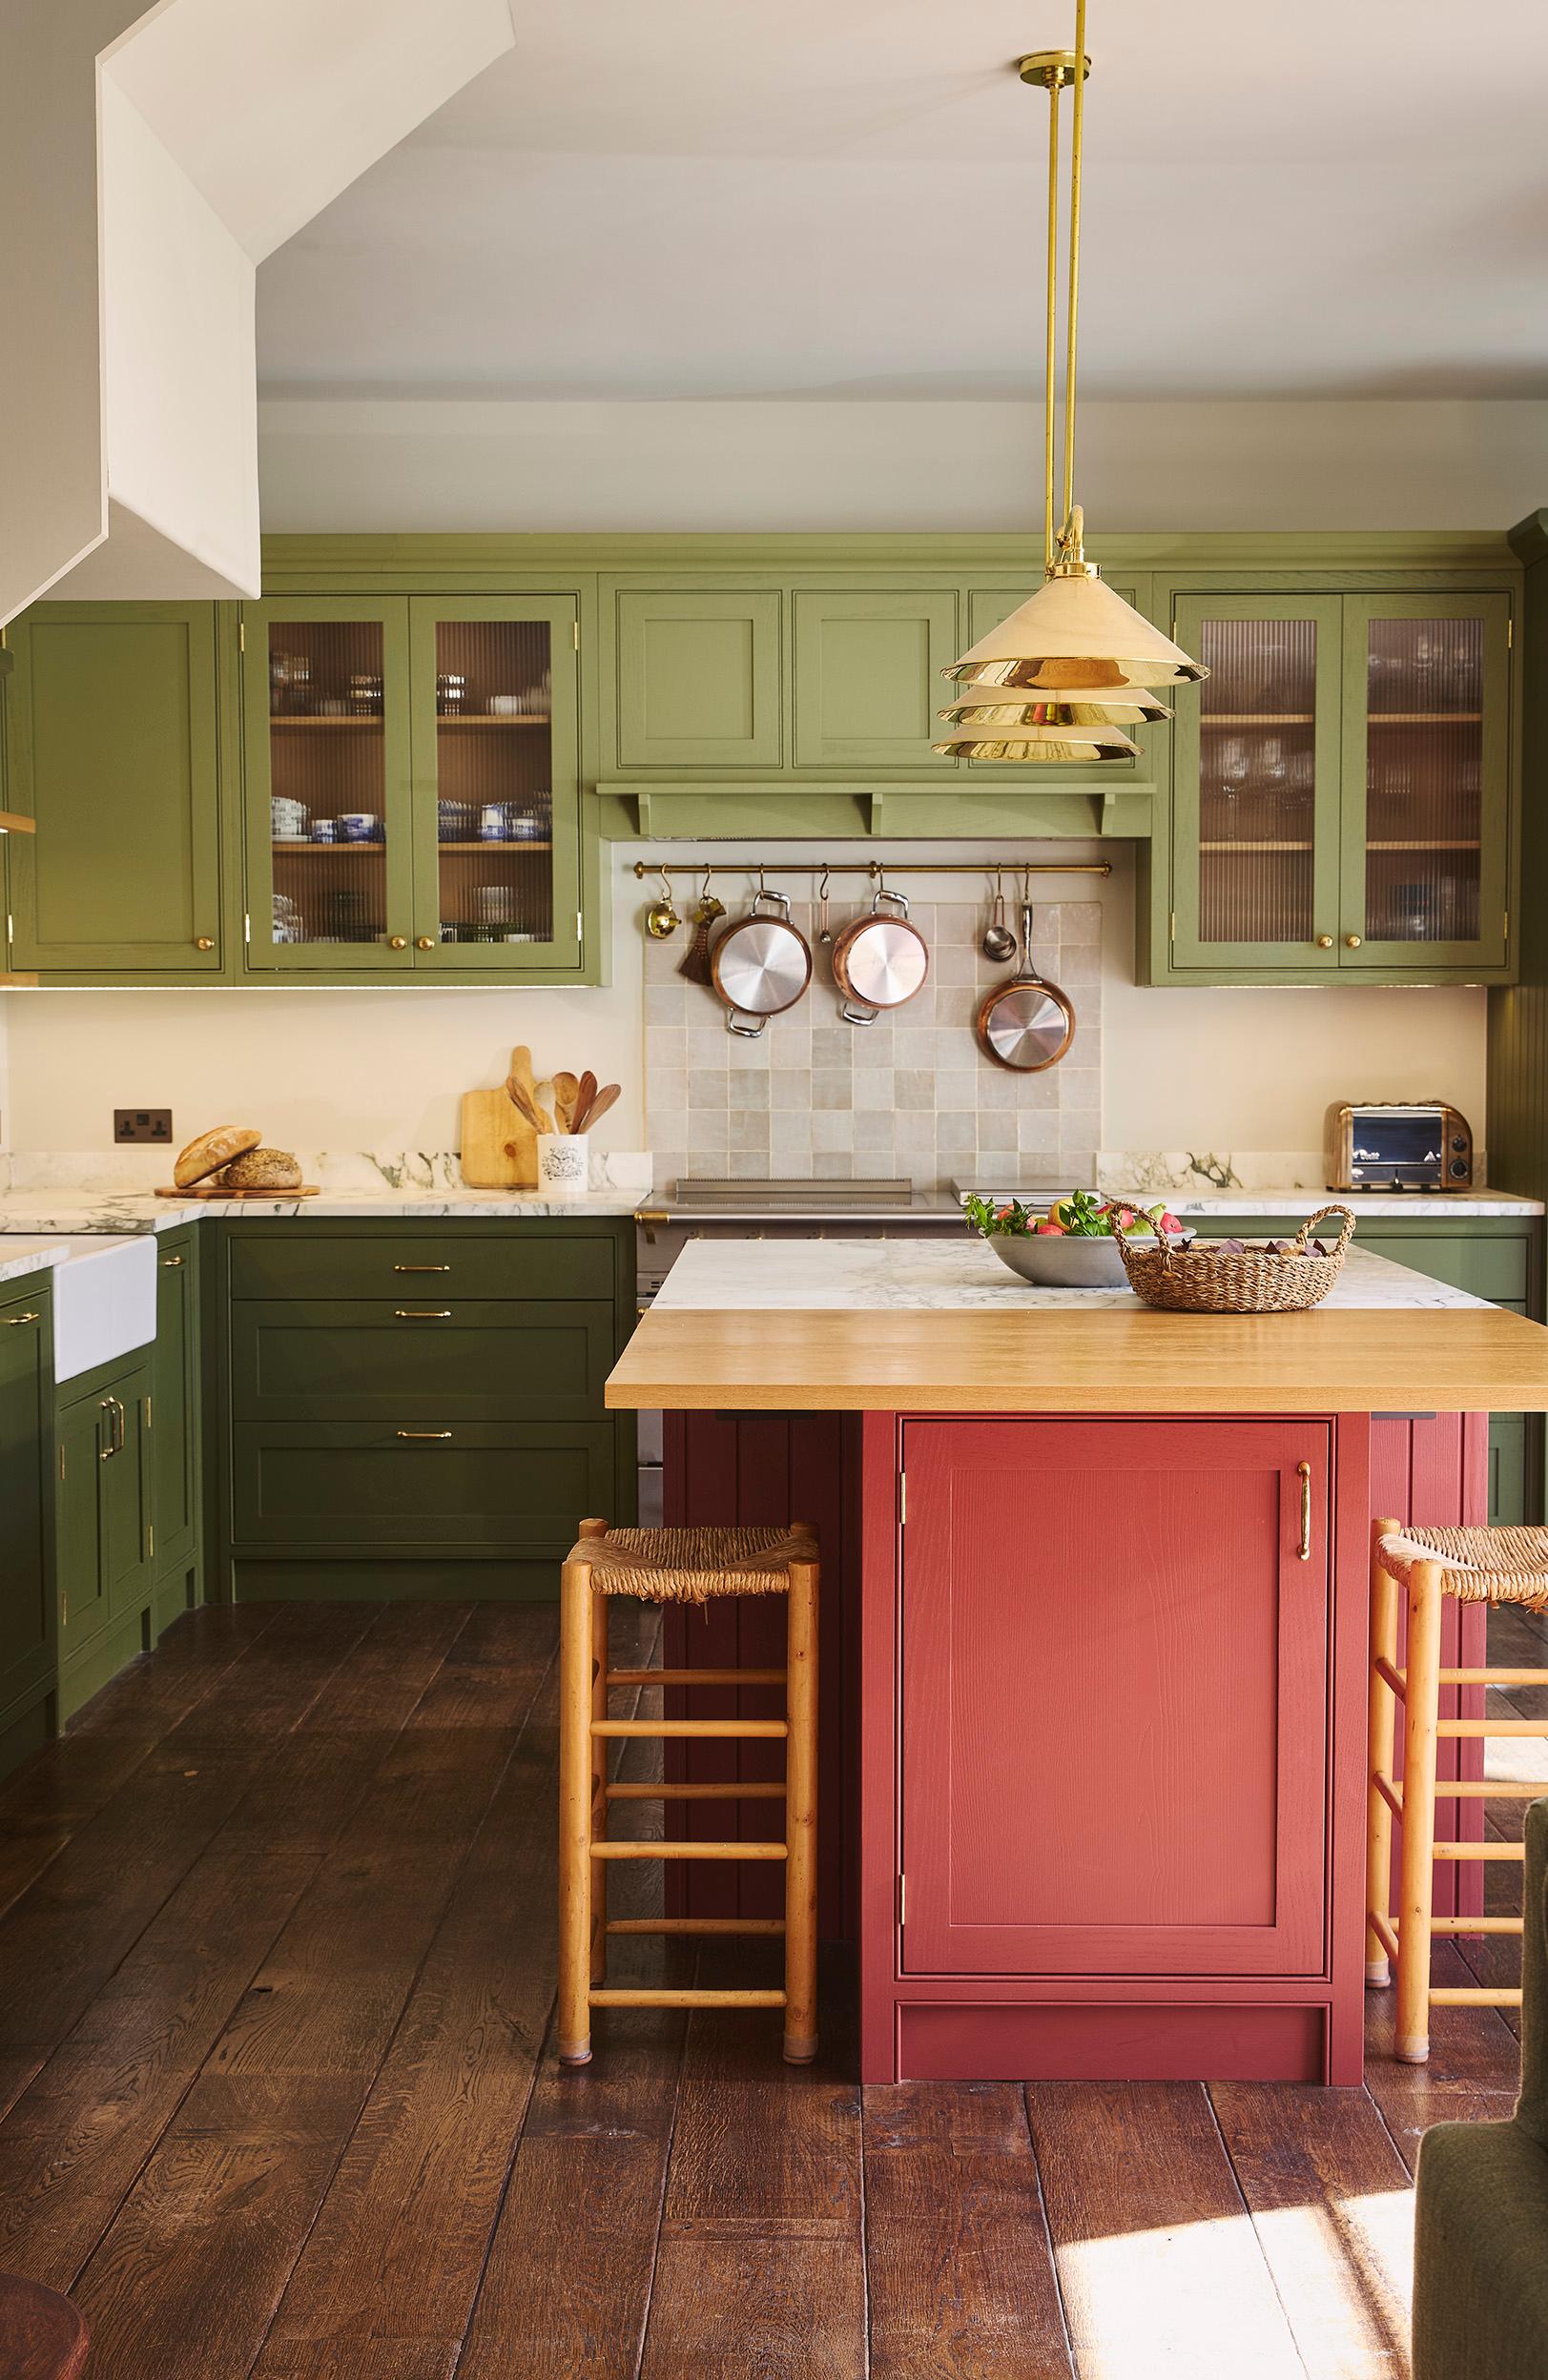
The Norton House kitchen uses two tones of green for depth, with contrast provided by the pink island
Lighting to control the mood
Lighting is often one of the most overlooked elements in kitchen design. A typical kitchen might rely on a single overhead circuit. But an elevated kitchen uses layers of light to create atmosphere and flexibility.
Designers think about lighting in zones:
- task lighting where you cook
- pendants over an island
- softer background lighting that allows the room to transition into evening
“It’s nice to be able to turn off the main lights and leave just certain areas glowing,” says Jayne.
In open-plan homes especially, this layered lighting makes a dramatic difference. The kitchen can change from bright and practical during the day to warm and atmospheric in the evening.
Curating the things you love
Kitchens are full of everyday objects – but that doesn’t mean they should feel cluttered. In fact, some of the most elevated kitchens are carefully curated.
“We keep a lot of our treasures in our kitchens,” Jayne says. “Beautiful mugs, bowls, artwork – things you use and enjoy every day.”
Open shelving can provide a place to display these objects, while well-designed storage keeps everything else neatly hidden.
A single favourite appliance left on the worktop can look intentional, whereas a row of them can quickly become visual ‘noise’ – the key is to find the right balance.
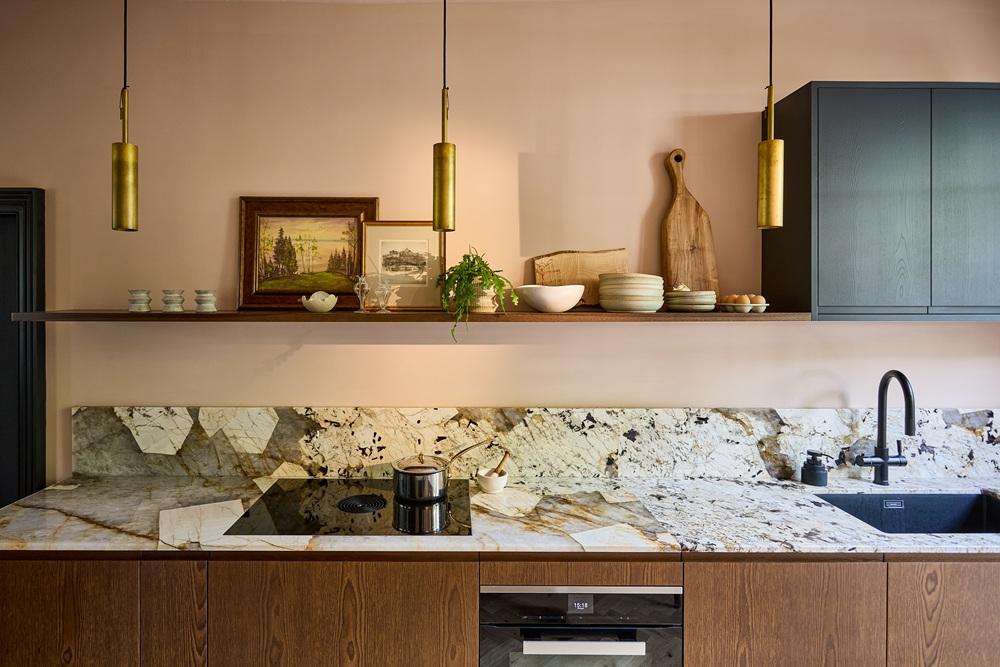
A long open shelf in the Camden kitchen is perfect for displaying curated items
Details that people touch every day
Finally, there are the details, such as handles, taps and finishes. These are often small decisions in the overall scheme of a kitchen – but they have a surprising impact on how the space feels, and well-chosen, high-quality details really do elevate a space.
Designers consider whether metals should match or contrast; how hardware feels in the hand; and how finishes relate to cabinetry colours and worktops
“These are the things you touch every day,” Jayne says. “So they matter.”
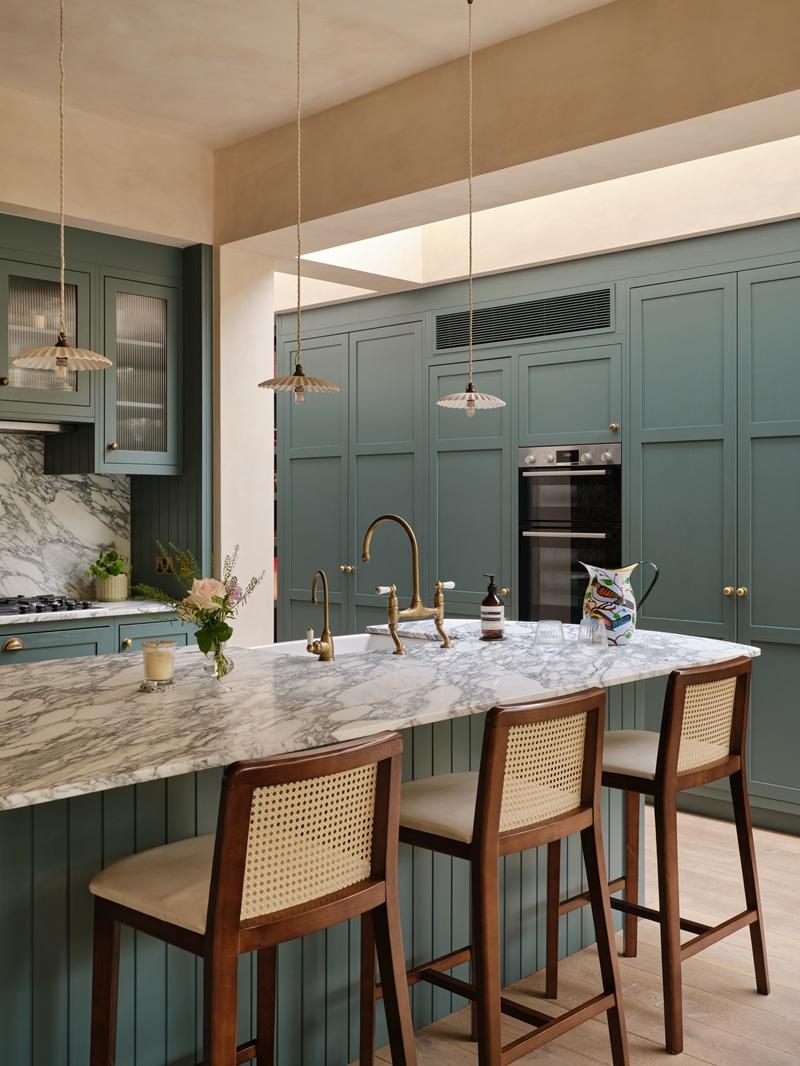
Beautiful handles, taps and island seating elevate the Queens Park kitchen (also shown top)
…And one simple thing to make all the difference
Ultimately, elevation isn’t about making a kitchen look more expensive so much as making it feel better to live with.
Sometimes that comes down to a simple design decision, which Jayne says might be the single thing that makes all the difference: introducing seating at an island.
“It changes how people use the space,” Jayne explains. “Friends sit there, children sit there... people gather.”
And that, in the end, is what great kitchen design is really about. “A kitchen shouldn’t be somewhere you banish people from,” Jayne says. “It should be somewhere you invite them in.”
If you’re planning a new kitchen, these are exactly the conversations our designers love to have. Every project begins with understanding how you live, what you love, and how your kitchen can support both beautifully. Visit one of our showrooms or start a conversation with our design team – and let’s see what we can create together.
Request a Brochure
To receive a digital copy of our brochure and regular updates from us, please complete your details below.